
Search By Square Foot
• Up to 1000 Sq Ft
• 1001 - 1500 Sq Ft
• 1501 - 2000 Sq Ft
• 2001 - 2500 Sq Ft
• 2501 - 3000 Sq Ft
• 3001 - 3500 Sq Ft
• 3501 - 4000 Sq Ft
• 4001 - 4500 Sq Ft
• 4501 - 5000 Sq Ft
• 5001 Sq Ft And Up
Search By Square Foot
• Up to 1000 Sq Ft
• 1001 - 1500 Sq Ft
• 1501 - 2000 Sq Ft
• 2001 - 2500 Sq Ft
• 2501 - 3000 Sq Ft
• 3001 - 3500 Sq Ft
• 3501 - 4000 Sq Ft
• 4001 - 4500 Sq Ft
• 4501 - 5000 Sq Ft
• 5001 Sq Ft And Up
.png)
.png)
by Rachel Lyon, Editorial Director for The House Designers
Whether you're building for current or future needs, accessible home design makes a great choice. More families are planning to age in place these days, and there’s always a market for homes that already meet universal design standards. Accessibility concerns drive some of today’s most in-demand features—everything from open-concept floor plans to larger bathrooms—without many people even realizing, but there are some other things to keep in mind, too.
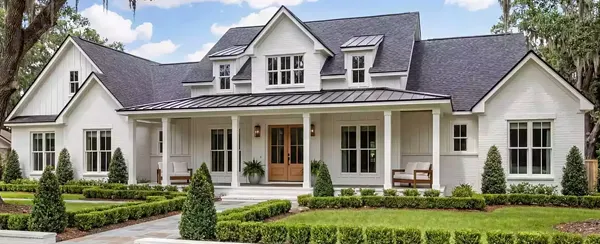
We recently interviewed past customers who customized their house plan to make it suit their exact needs. Rick and Teresa chose House Plan 9167, a spacious Craftsman ranch, and adapted it for a steeply sloping lot while keeping it accessible for a family member who uses a wheelchair. Take a look at the finished result and you’ll see that they truly made this home design their own!
Rick & Teresa’s Modifications
The first thing you’ll notice about Rick and Teresa’s home is that it looks pretty different from the stock plan on the outside, and particularly in back. They purchased a beautiful natural lot in a hilly location, so they chose to consolidate the floor plan by moving the secondary bedrooms and a garage bay into the basement level. This helped the home fit the grade of their land and opened the door to amazing two-story outdoor living spaces, too.
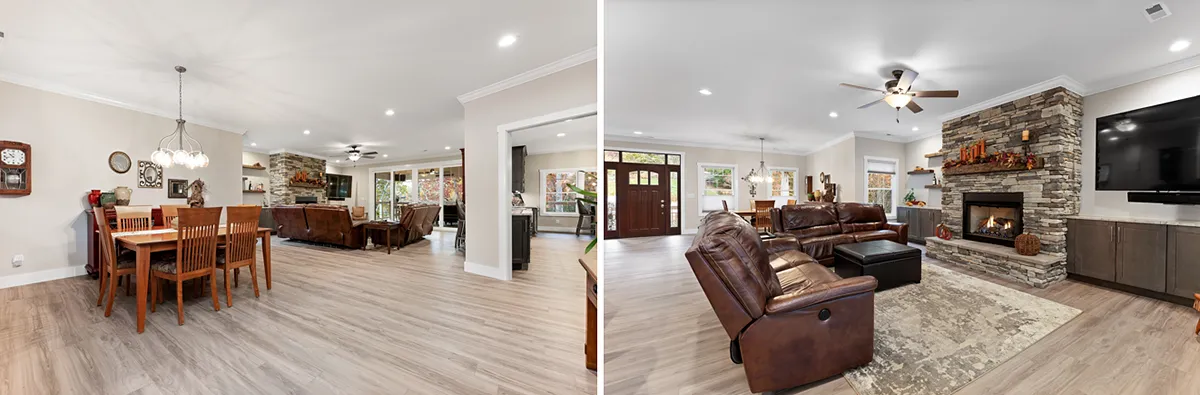
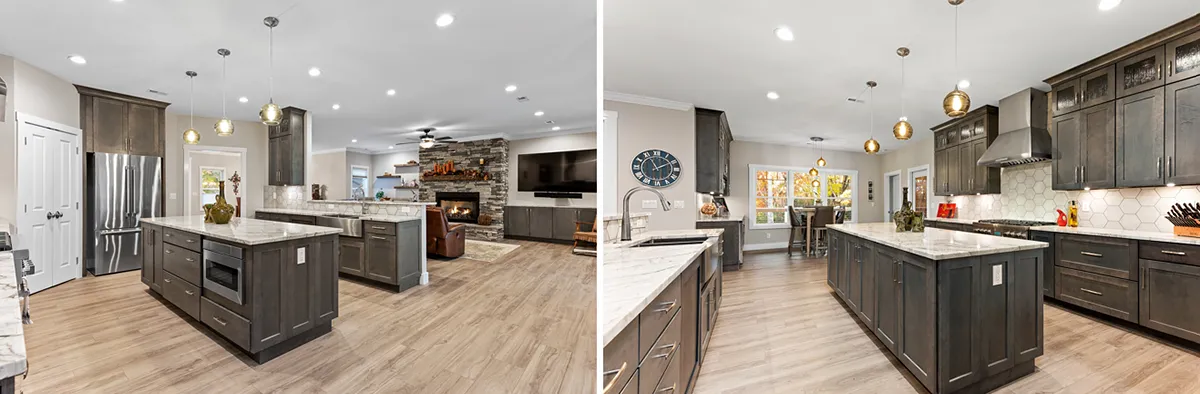
Beyond these major structural changes, Rick and Teresa also made some key modifications to the interior. They widened hallways and significantly opened up the floor plan in two key ways. First, they moved the fireplace from between the dining and living areas to the side wall of the great room. Next, they straightened out the kitchen’s peninsula, which also allowed for a much larger center island. While anybody can appreciate these reimagined spaces, they also make navigation much easier for a wheelchair user.
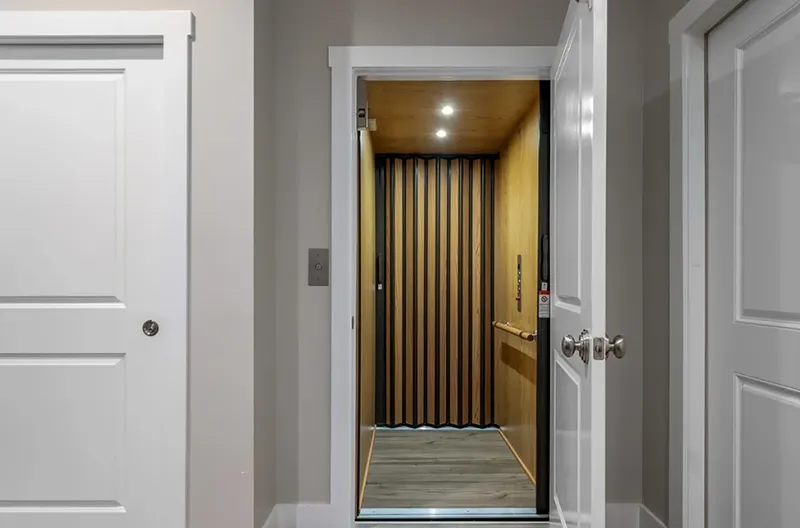 With the secondary bedrooms including an accessible suite in the basement, the floor plan was also adjusted to add an elevator. It’s tucked away in the laundry room on the main level, and opens on the opposite side in the basement rec room for seamless transitioning between floors. Pair this with the side garage and entry in the basement level and the whole home is accessible inside and out!
Designing an Accessible Interior
Wheelchair accessible bathrooms require things like a 360-degree turning radius, grab bars, adaptive cabinetry, and ADA-compliant fixtures that people with limited mobility can comfortably use. While this list may seem daunting at first, you’ll find plenty of finishing options available.
Here’s a quick breakdown of the key parts of an accessible suite:
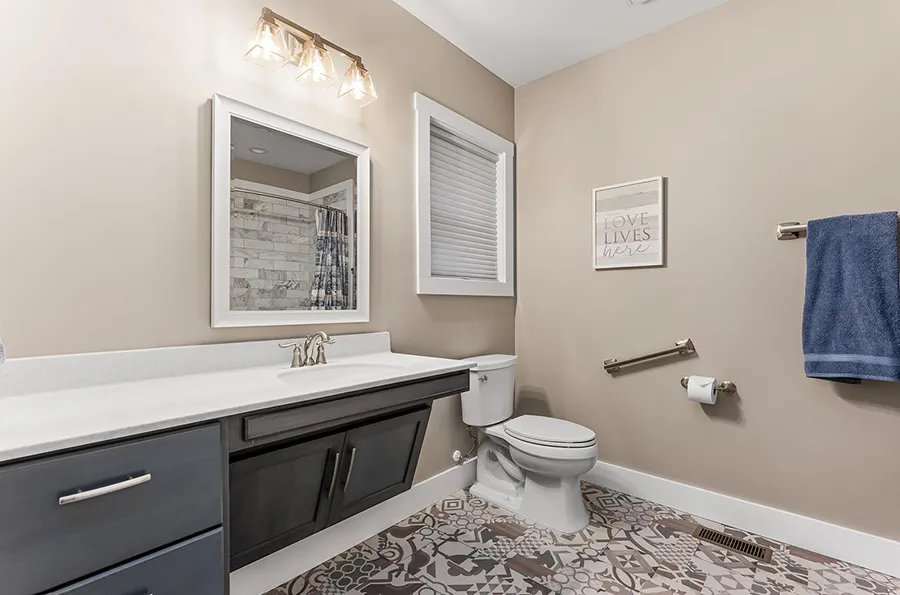
Wheelchair accessible cabinets are typically lower than standard, and their exact height can be tailored to the individual. They also have open knee space to allow somebody to pull in close enough to use the sink.
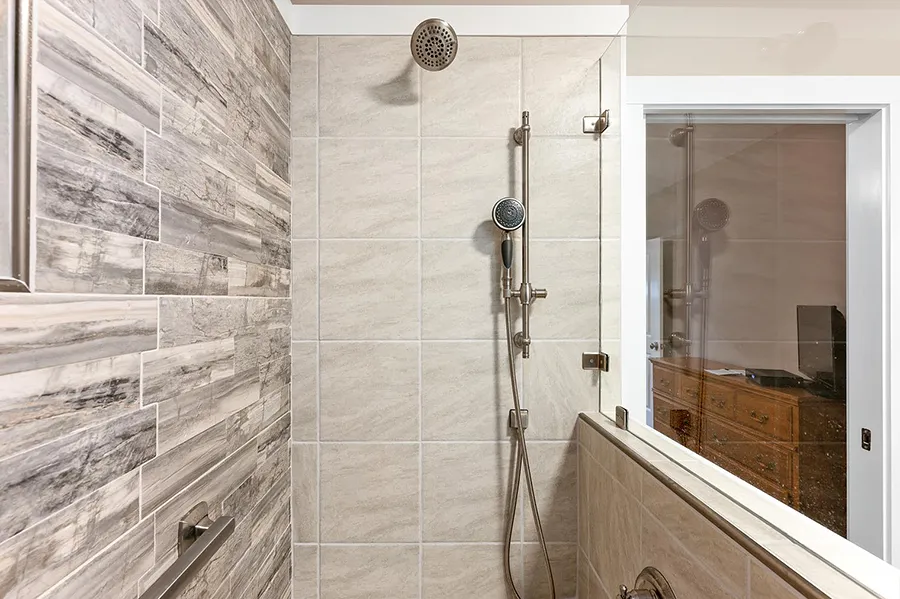
Stall showers are preferred for accessible bathing. They should have very low or no threshold, so somebody can easily step or roll in and out. The showerhead(s) and mixer controls can be placed wherever makes the most sense for your needs. A handshower is an important part of the equation, too—people who have difficulty moving themselves to rinse off under a stationary showerhead have a better experience when they’re able to move the water flow instead.
ADA-compliant fixtures are very easy to come by nowadays, and they come in all styles and finishes. Filter by this option when you shop and you’ll find plenty of manual, touch, and touchless faucets that meet ADA guidelines, meaning they make it easier to adjust water volume and temperature.
Thoughtfully placed grab bars make everyday tasks safer. Bars by the toilet, in and around the shower, and in other places as needed allow more independence and give individuals a greater sense of security.
Special Considerations for Accessible Building
Designing an accessible home is a team effort. Rick and Teresa purchased the CAD package of their house plan to guarantee their extensive modifications could be realized. They also worked with an interior designer to ensure the house met their practical and aesthetic needs. It is hard to come by builders who specialize in accessible single-family homes, but Rick and Teresa’s contractor took their lead and made their project a learning experience.
Rick and Teresa also learned plenty during and after their build. They noted that accessible finishes were often more expensive to purchase than standard options, and that they also paid more to have secondary supports installed in the walls for grab bars. Keep items like this in mind when you make your budget, and bring them up with builders to ensure you receive accurate quotes.
When asked if they have any tips for others building accessible homes, Teresa had a clear answer.
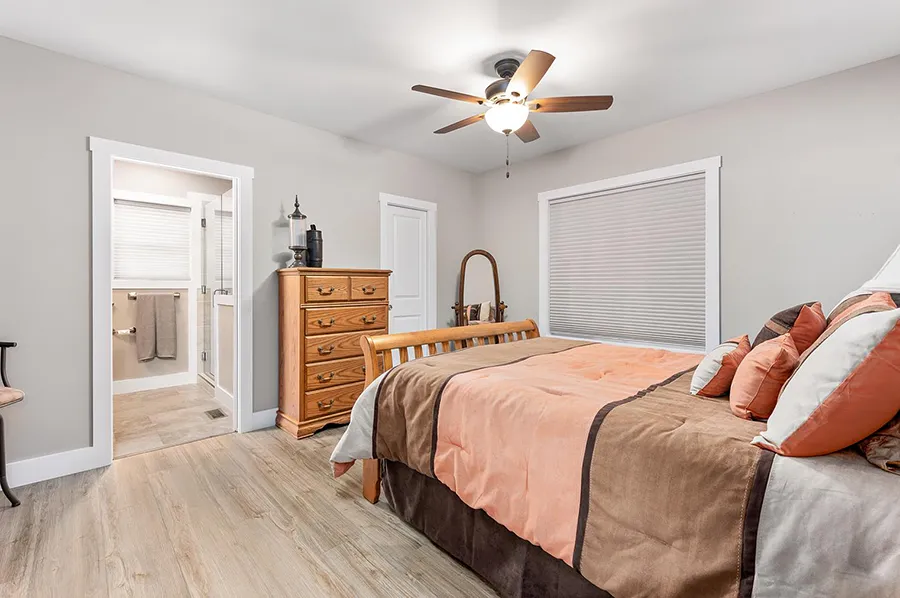
“Don’t do thresholds, and stick to one floor type,” she said. “Make sure entries to doors are as flush as possible or have sufficient ramping. We used all LVT, but changed patterns between main rooms and bathrooms, and even the ¼” thresholds caused issues with the wheelchair.”
There are a number of accessibility resources available online and in person across much of the country. Try to find a local interior design accessibility specialist—they can be an invaluable wealth of knowledge when it comes to design and product choices. And with expert guidance, you can feel confident that you’re building the perfect home for yourself.
If you’d like to build your own accessible home, The House Designers can help make it happen. We can modify any house plan on our site to meet your requirements, whether you want universal design across the board or a truly customized home that addresses your exact needs. Feel free to start a conversation with our home plan advisors over live chat or by calling 866-214-2242 to discuss the possibilities today!


