
Search By Square Foot
• Up to 1000 Sq Ft
• 1001 - 1500 Sq Ft
• 1501 - 2000 Sq Ft
• 2001 - 2500 Sq Ft
• 2501 - 3000 Sq Ft
• 3001 - 3500 Sq Ft
• 3501 - 4000 Sq Ft
• 4001 - 4500 Sq Ft
• 4501 - 5000 Sq Ft
• 5001 Sq Ft And Up
Search By Square Foot
• Up to 1000 Sq Ft
• 1001 - 1500 Sq Ft
• 1501 - 2000 Sq Ft
• 2001 - 2500 Sq Ft
• 2501 - 3000 Sq Ft
• 3001 - 3500 Sq Ft
• 3501 - 4000 Sq Ft
• 4001 - 4500 Sq Ft
• 4501 - 5000 Sq Ft
• 5001 Sq Ft And Up
Building in Virginia means choosing a plan that fits not just your style but your region. Northern Virginia, the counties ringing Washington, D.C. including Fairfax, Loudoun, and Prince William, is one of the most active new-construction markets in the country. Buyers here typically want traditional two-story colonials, Craftsman designs, and transitional styles that fit established streetscapes. HOA design standards are aggressive in many planned communities.
Move south and west into the Shenandoah Valley, from Winchester and Harrisonburg down to Staunton and Roanoke, and the landscape opens into broader lots and rolling terrain where farmhouse and country styles sit naturally. Along the Tidewater coast, including Virginia Beach, Norfolk, and the Northern Neck, elevated coastal designs and covered porches are standard considerations.
All residential construction follows the 2021 Virginia Uniform Statewide Building Code (USBC), which took full mandatory effect January 18, 2025, based on the 2021 IRC with Virginia-specific amendments. The USBC applies uniformly to all 167 counties and independent cities.
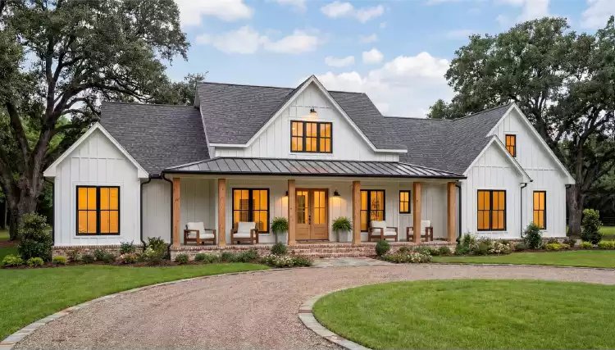
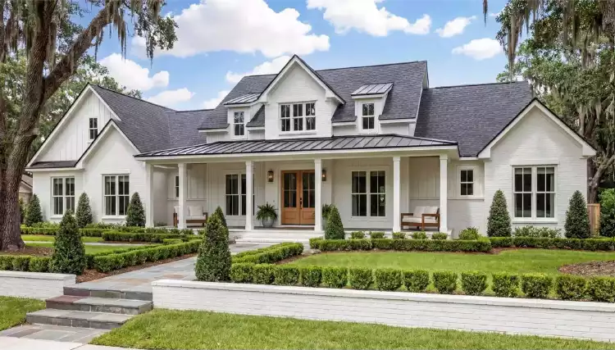
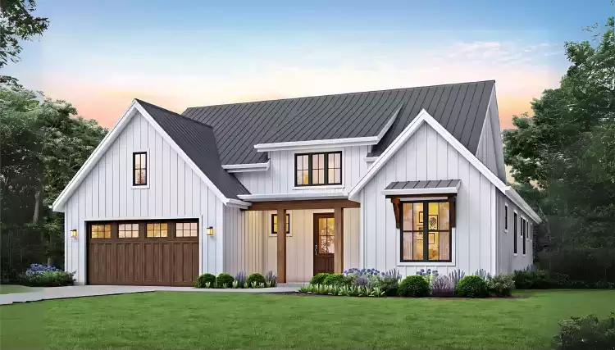
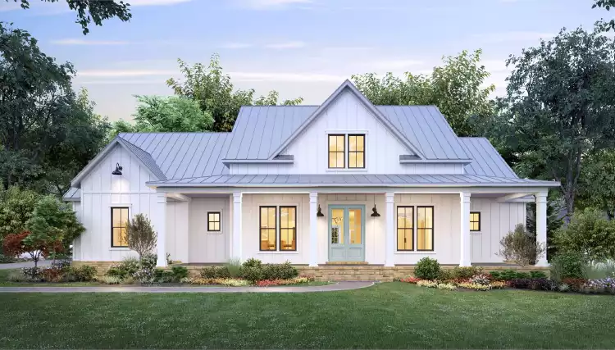
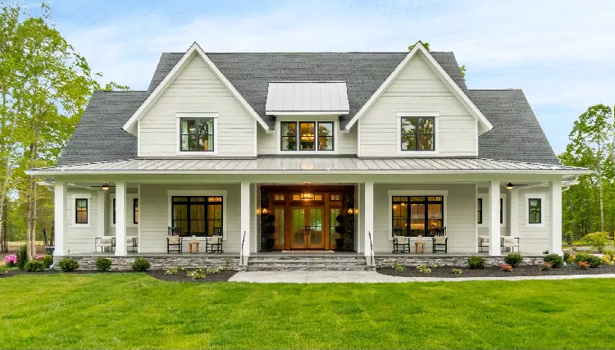
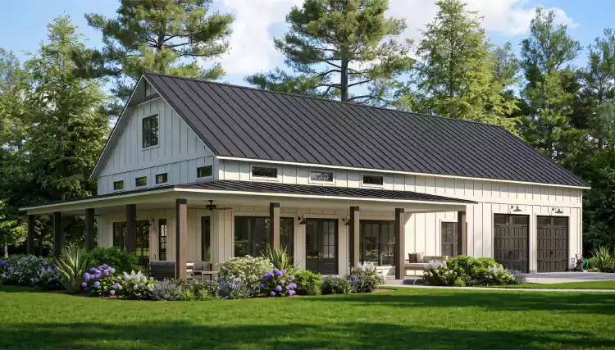
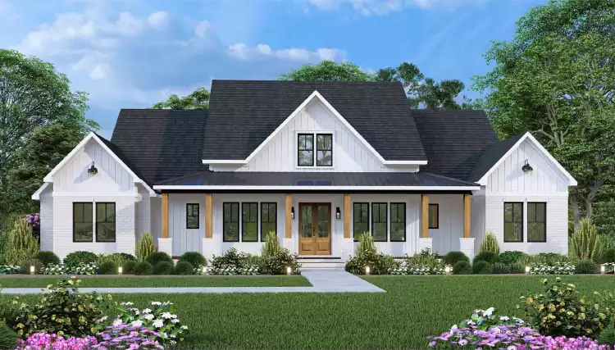
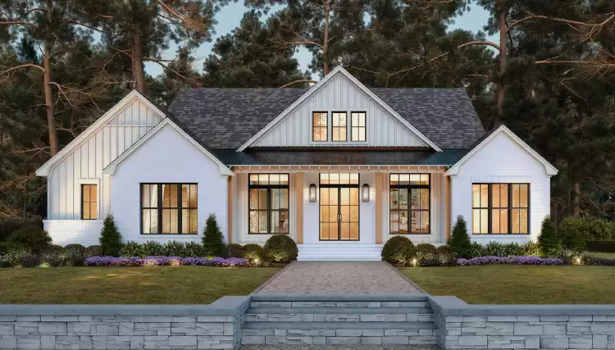
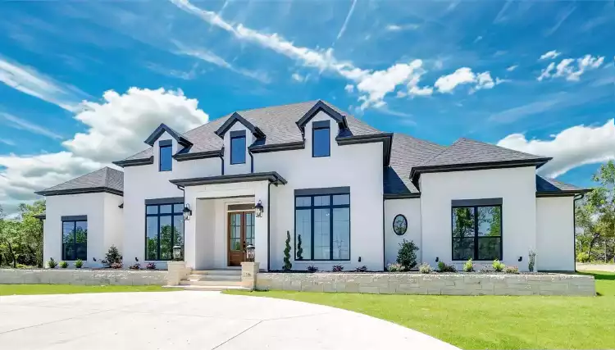
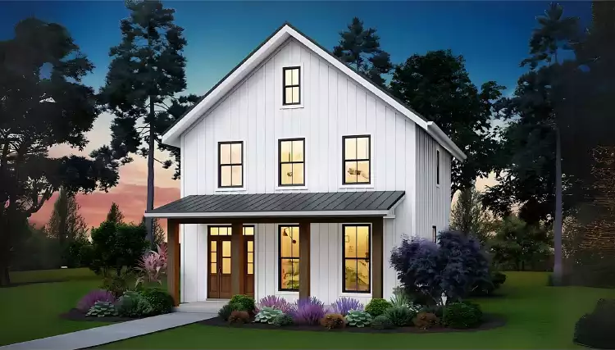
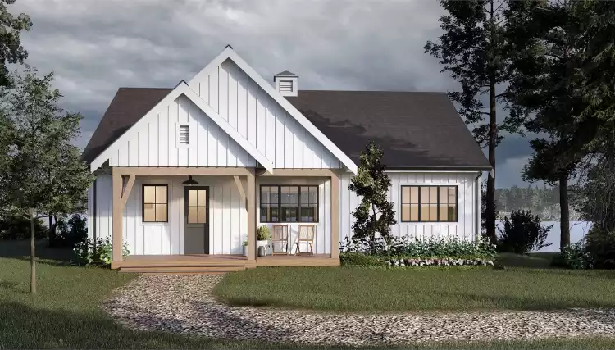
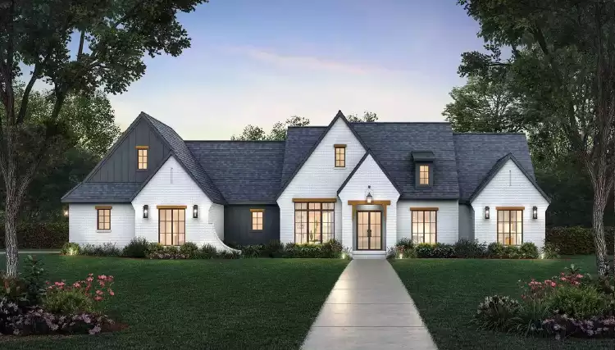
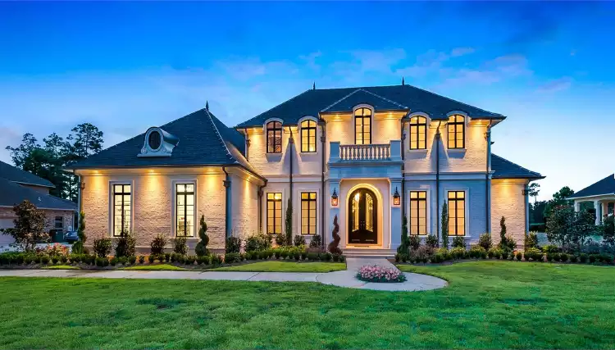
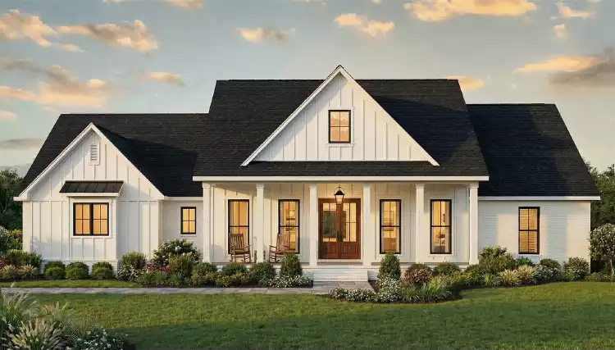
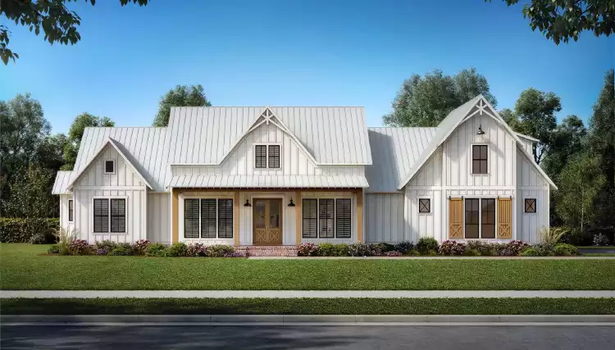
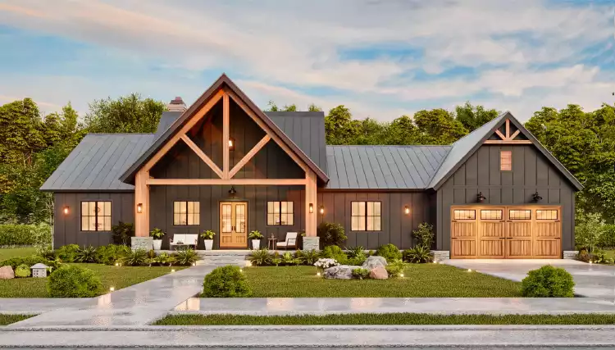
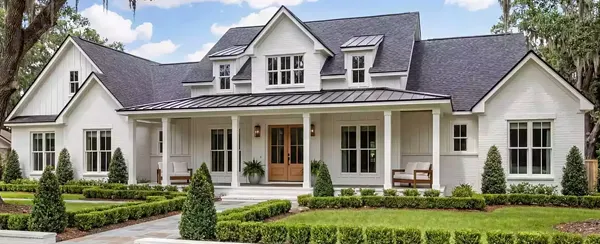
Our Virginia house plan collection covers the full range of the state's architectural character. Colonial plans and Colonial Revival designs are the dominant choice across Northern Virginia, the Richmond suburbs, and Charlottesville's established neighborhoods. Craftsman house plans are popular throughout suburban communities in the Shenandoah Valley and along the I-81 corridor. Farmhouse plans and modern farmhouse designs suit the open lots of central Virginia and the wine country around Charlottesville, Culpeper, and Middleburg.
In the Tidewater and Hampton Roads area, including Norfolk, Virginia Beach, Chesapeake, and Suffolk, buyers lean toward coastal-influenced designs with large covered porches and elevated main levels where flood zone designations require it. Brick remains the dominant exterior material across much of central and eastern Virginia, while board-and-batten and clapboard siding are common in the Shenandoah Valley and mountain communities. Full basements are practical across most of the state except in low-lying coastal areas where the water table limits excavation. Our plans range from under 1,500 to over 5,000 square feet and can help you find the right one!
If your project requires engineering services, we’re here to help. Through our nationwide network of licensed engineers, we can connect you with qualified professionals who can review, update, and structurally stamp your house plans to meet the permitting requirements of your state, county, or local municipality, if needed. To request engineering pricing, simply contact us by email, live chat, or calling 866-214-2242, and our team will be happy to provide an estimate, answer your questions, and review expected delivery timelines.
Related plans: Colonial House Plans | Craftsman House Plans | Farmhouse Plans | Cape Cod House Plans | Cottage House Plans
All residential construction in Virginia follows the Virginia Uniform Statewide Building Code (USBC), administered by the Department of Housing and Community Development (DHCD). As of January 18, 2025, all new permit applications must comply with the 2021 USBC, which is based on the 2021 International Residential Code (IRC) with Virginia-specific amendments. The USBC applies uniformly to all 167 counties and independent cities. Local governments enforce it but cannot adopt a different or weaker code. Your local building department will confirm permit requirements and any additional local design standards, such as historic district guidelines in Charlottesville, Alexandria, or Fredericksburg.
Full basements and crawlspaces are both common in Virginia, and which one your builder recommends depends largely on where you're building. In Northern Virginia, the Richmond suburbs, and the Shenandoah Valley, full basements are typical. The terrain and soil conditions support them, and they add real value in storage and mechanical space. In Tidewater areas including Virginia Beach, Norfolk, and the Northern Neck, the water table and flood zone designations often make a crawlspace or elevated slab more practical than full excavation. Coastal lots in FEMA flood zones may require the main living level to be elevated above a Base Flood Elevation, which affects both foundation type and plan selection. Your builder and local building department will guide the right choice for your specific lot.
Virginia's architectural variety reflects its regional diversity. Colonial Revival and traditional two-story Colonials are the standard in Northern Virginia communities like Reston, Herndon, and Centreville, as well as in Richmond's suburbs in Henrico and Chesterfield counties. Craftsman bungalows and four-squares are popular in the Shenandoah Valley towns of Harrisonburg, Staunton, and Waynesboro. In the Piedmont and horse country around Charlottesville, Middleburg, and Culpeper, farmhouse and Georgian-inspired designs with brick exteriors and columned porches suit the landscape. Coastal and shingle-style designs are popular along the Chesapeake Bay shores and the Virginia Beach oceanfront. A modern farmhouse is a strong choice for new suburban construction throughout the state.
Northern Virginia, covering Fairfax, Loudoun, Arlington, and Prince William counties, has some of the most active residential construction markets in the Mid-Atlantic, and it also has some of the most detailed local review processes. HOA design guidelines in planned communities can govern everything from exterior materials to roofline proportions, so confirm any community standards before finalizing a plan. Fairfax County and Loudoun County both have well-staffed building departments with detailed plan review processes. Lot sizes in established Northern Virginia communities tend to be smaller than the Virginia average, making two-story designs that maximize square footage on a compact footprint especially practical. Many buyers in the area also prioritize plans with dedicated home office space, a reflection of the region's large remote-work population.
Virginia spans multiple climate zones, from the humid subtropical conditions of the Tidewater coast to the cooler mountain climate of the Blue Ridge Highlands and Southwest Virginia. The 2021 USBC addresses wind exposure for coastal areas, and Virginia Beach and the Eastern Shore face the most significant wind design requirements. After the 2011 Mineral earthquake, a 5.8 magnitude event felt across much of the state, seismic design requirements received additional attention in the central Virginia area around Charlottesville and Culpeper. Your local building department will confirm whether seismic design category requirements apply to your site. Across most of the state, the four-season climate means plans with good insulation values, covered entries, and flexible indoor-outdoor living spaces perform well year-round.
The Tidewater region, encompassing Virginia Beach, Norfolk, Chesapeake, Suffolk, Hampton, Newport News, and the Northern Neck, has distinct considerations that do not apply in the rest of the state. Many lots in this area sit in FEMA flood zones, which means your home's main living level may need to be elevated above a Base Flood Elevation, and your plan needs to accommodate that. Coastal Virginia also sits in a wind exposure zone that requires enhanced structural connections between the roof, walls, and foundation. Plans chosen for a Tidewater lot will be adapted by your builder more significantly than plans chosen for an inland Virginia location. Hip roofs, where all four sides slope to a ridge, perform better in high-wind conditions than gable roofs and are common in coastal Virginia new construction.
Yes. Modifications are common and expected. Popular changes for Virginia builds include adding a covered porch or screened porch suited to the state's mild springs and falls, adjusting the basement layout for finished living space, enlarging the garage, or adapting a plan for a coastal lot with elevated foundation requirements. In historic towns like Alexandria, Fredericksburg, or Williamsburg, modifications may also involve exterior material or roofline adjustments to fit local historic district guidelines. Virginia requires a licensed engineer or architect to review and stamp plans for most permit applications, so build that step into your project timeline. Click Modify This Plan on any plan page for a free estimate.