
Search By Square Foot
• Up to 1000 Sq Ft
• 1001 - 1500 Sq Ft
• 1501 - 2000 Sq Ft
• 2001 - 2500 Sq Ft
• 2501 - 3000 Sq Ft
• 3001 - 3500 Sq Ft
• 3501 - 4000 Sq Ft
• 4001 - 4500 Sq Ft
• 4501 - 5000 Sq Ft
• 5001 Sq Ft And Up
Search By Square Foot
• Up to 1000 Sq Ft
• 1001 - 1500 Sq Ft
• 1501 - 2000 Sq Ft
• 2001 - 2500 Sq Ft
• 2501 - 3000 Sq Ft
• 3001 - 3500 Sq Ft
• 3501 - 4000 Sq Ft
• 4001 - 4500 Sq Ft
• 4501 - 5000 Sq Ft
• 5001 Sq Ft And Up
Building in Mississippi means understanding that the state has two very different construction realities depending on where you build. Along the Gulf Coast, in Hancock, Harrison, and Jackson counties, including Biloxi, Gulfport, Ocean Springs, Bay St. Louis, and Pascagoula, new home construction is shaped by hurricane wind loads and flood zone requirements that do not apply in the rest of the state. These five coastal counties were required by state law after Hurricane Katrina to adopt and enforce stricter building codes, and they cannot opt out. Homes here are typically elevated on concrete piers or pilings to meet Base Flood Elevation requirements, and wind-rated connections between the roof, walls, and foundation are mandatory.
Move inland to the Jackson metro, the Delta, the Pine Belt around Hattiesburg, or the northeastern hill country near Tupelo and Corinth, and construction is more straightforward. Slab-on-grade foundations are standard, the hot-humid climate dominates design decisions, and the building code framework is the 2021 International Residential Code (IRC) as adopted statewide.
Mississippi operates a system where local jurisdictions adopt and enforce the code. Most urban areas including Jackson, Southaven, and Hattiesburg enforce it fully, but some rural counties and municipalities have opted out of local enforcement. Confirm your jurisdiction's requirements with your builder before permitting.
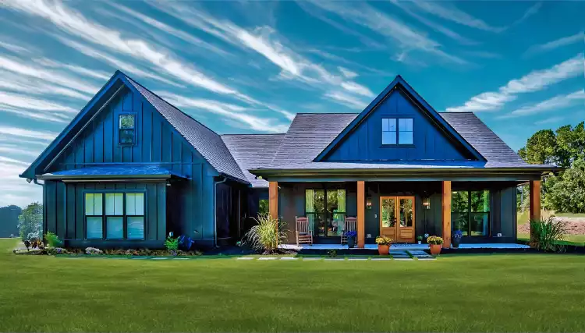
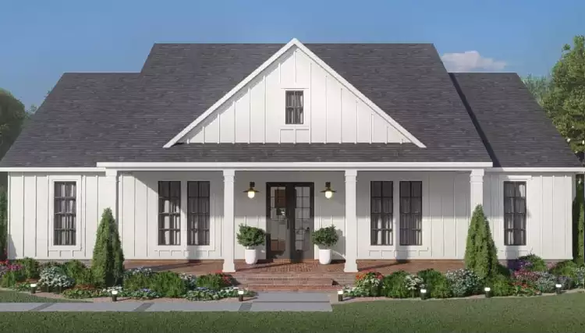
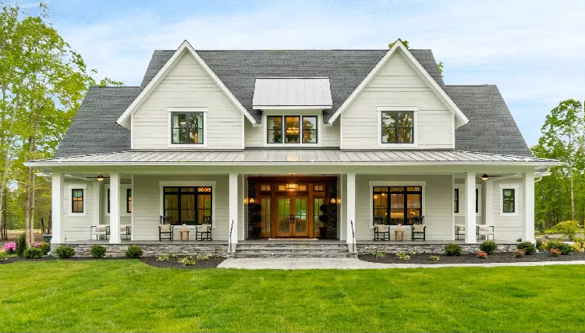
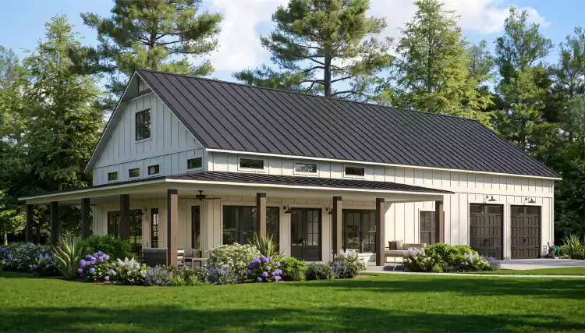
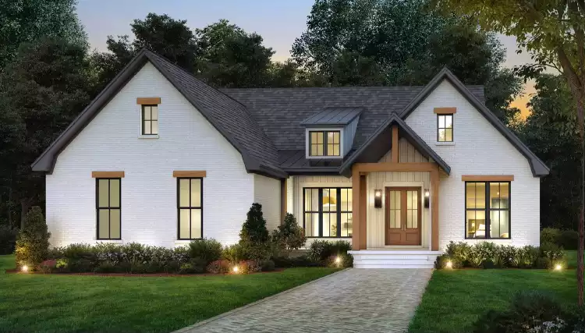
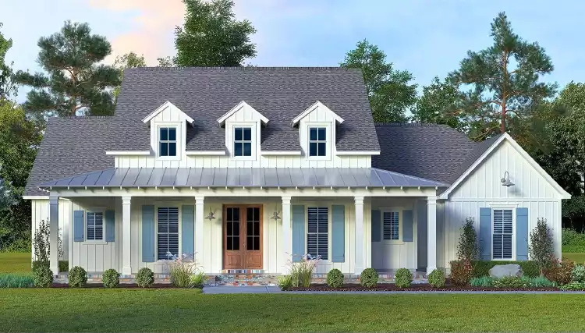
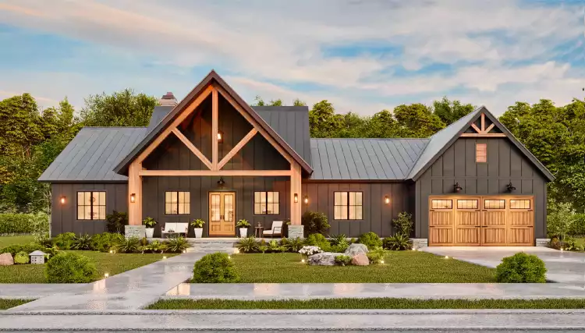
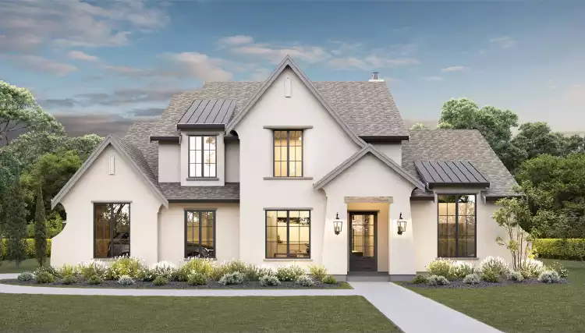
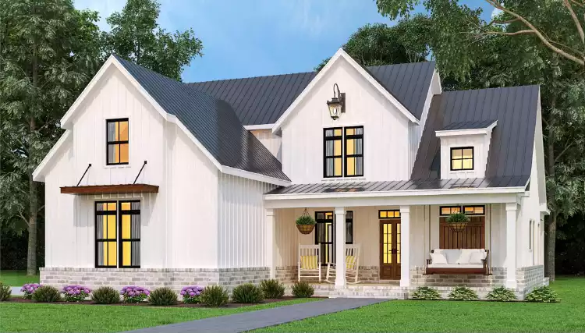
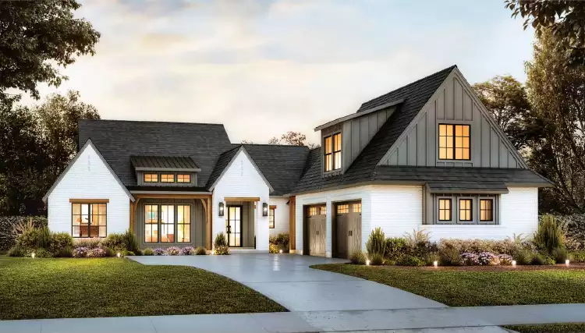
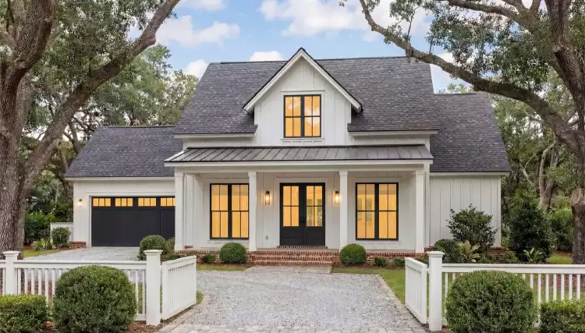
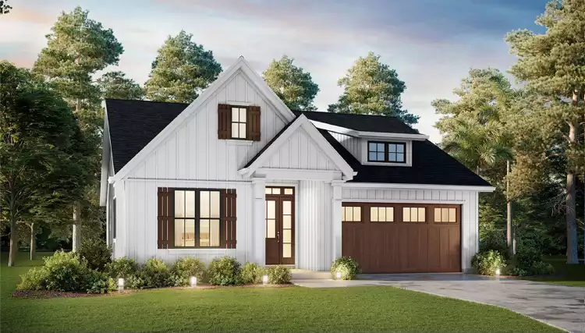
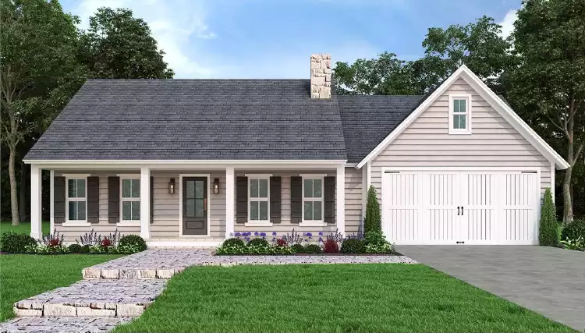
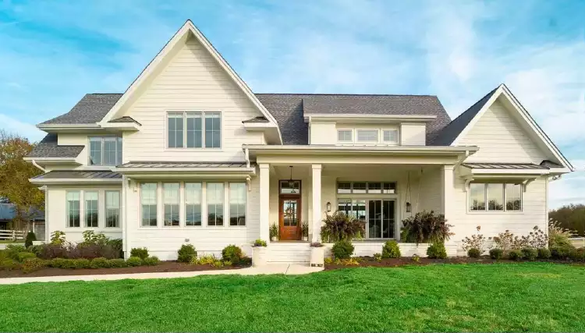
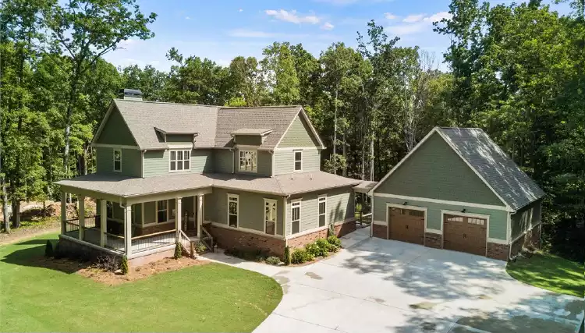
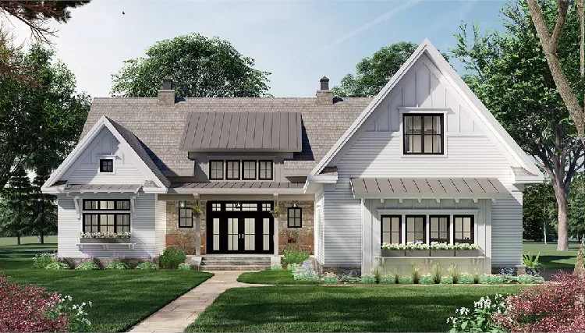
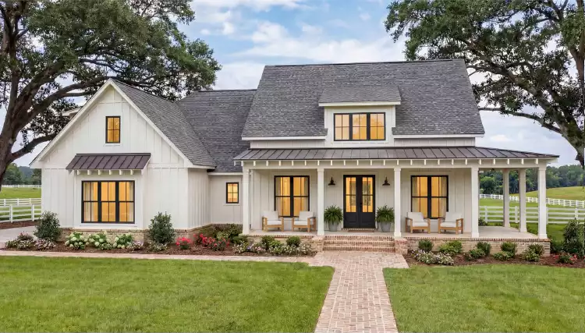
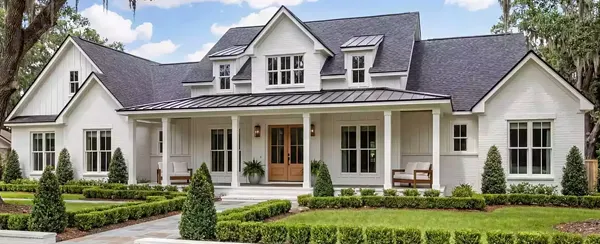
Our Mississippi house plan collection reflects the state's deep Southern architectural roots and its varied geography. Southern and country plans with wrap-around or covered front porches are the dominant residential tradition across the Delta, the Jackson suburbs, and the Hill Country of northeastern Mississippi. Craftsman house plans are popular in suburban communities around Ridgeland, Madison, Flowood, and the DeSoto County suburbs of Memphis including Southaven and Olive Branch.
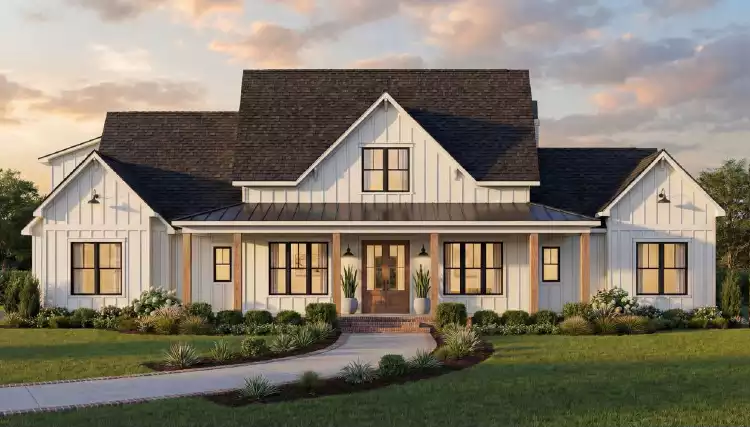
Along the Gulf Coast, cottage and beach styles elevated on open pier foundations with large covered porches and hip rooflines are the practical and traditional choice in communities like Ocean Springs, Pass Christian, and Long Beach. Modern farmhouse plans are also increasingly popular for new construction in suburban communities statewide. Across inland Mississippi, slab-on-grade foundations are standard, and large covered porches, high ceilings, and cross-ventilation layouts reflect the long, hot summers.
If your project requires engineering services, we’re here to help. Through our nationwide network of licensed engineers, we can connect you with qualified professionals who can review, update, and structurally stamp your house plans to meet the permitting requirements of your state, county, or local municipality, if needed. To request engineering pricing, simply contact us by email, live chat, or calling 866-214-2242, and our team will be happy to provide an estimate, answer your questions, and review expected delivery timelines.
Related plans: Country House Plans | Craftsman House Plans | Cottage House Plans | Modern Farmhouse Plans | Southern House Plans
Mississippi adopted the 2021 International Residential Code (IRC) as the statewide residential code, effective July 1, 2024, enforced through the State Fire Marshal's office. Mississippi's code system is locally enforced, and some municipalities and counties have opted out of local code enforcement, meaning that in some unincorporated or rural areas, fewer permit requirements apply. The five Gulf Coast counties (Hancock, Harrison, Jackson, Pearl River, and Stone) cannot opt out and enforce stricter wind and flood construction standards. In larger cities like Jackson, Gulfport, Biloxi, Hattiesburg, Tupelo, and the DeSoto County suburbs, the code is fully enforced. The first step for any Mississippi homeowner is confirming with your local building department whether your jurisdiction enforces building permits and which code edition applies.
For most inland Mississippi locations, including the Jackson metro, the Delta, the Pine Belt, and northeastern Mississippi, slab-on-grade is the standard foundation choice. The mild winters mean frost depth is minimal, and slab construction is cost-effective and well-suited to the relatively flat terrain across much of the state. The Gulf Coast is the exception; flood zone requirements in Hancock, Harrison, and Jackson counties mean most coastal lots require homes to be elevated on concrete piers or pilings to meet Base Flood Elevation. On coastal lots, pier heights can range from a few feet to over 20 feet depending on the flood zone designation and the specific site. Your builder and local floodplain administrator will confirm what's required before you finalize a plan.
If you're building in one of the five coastal counties—Hancock, Harrison, Jackson, Pearl River, and Stone—your plan will need to address two things that do not apply inland: wind loads and flood elevation. The Gulf Coast sits in a designated windborne debris region with design wind speeds exceeding 140 mph, which means your plan needs hurricane straps connecting every roof truss to wall framing, wind-rated garage doors, and enhanced wall bracing. Most coastal lots also sit in FEMA flood zones where the main living level must be elevated above Base Flood Elevation. The result is the characteristic elevated coastal home you see throughout Biloxi, Gulfport, Bay St. Louis, and Ocean Springs. Hip rooflines are particularly well-suited to coastal Mississippi because they resist wind uplift better than gable ends.
Southern vernacular styles with large covered porches, high ceilings, and generous windows define the residential character of most of the state. In the Delta towns of Greenwood, Cleveland, and Clarksdale, as well as in older Jackson neighborhoods like Belhaven, the shotgun house and raised cottage traditions reflect the region's antebellum and early twentieth-century architectural roots. In the Jackson suburbs of Ridgeland, Madison, Brandon, and Pearl, traditional two-story homes and Craftsman designs are the standard for new construction. The DeSoto County suburbs near Memphis, including Southaven, Olive Branch, and Horn Lake, follow suburban patterns similar to those across the Mid-South, with colonial and modern farmhouse designs popular for new builds. Along the Gulf Coast, the elevated cottage, a hip-roofed, porch-wrapped design on open piers, is the regional tradition and remains the most practical choice.
Mississippi sits firmly in the hot-humid climate zone (IECC Climate Zone 2 along the coast and Zone 3 inland), and that shapes almost every design decision. Homes need to manage heat and moisture effectively, which means your plan should include good roof overhangs to shade walls, covered porches that block summer sun, and HVAC systems sized for the cooling load, which is far heavier than the heating load. Cross-ventilation layouts that allow prevailing breezes to move through the home are a traditional and effective Mississippi design response. Vapor retarder placement matters in humid climates, and your builder will ensure the wall assembly is specified correctly to keep moisture from accumulating inside walls. When you're shopping for a plan, look for generous covered porch space, shaded entries, and flexible indoor-outdoor connections.
Northern Mississippi, the Hill Country and prairie regions around Tupelo, Corinth, Columbus, and Starkville, is as different from the Gulf Coast as any two parts of a state can be. Inland, the construction is conventional: slab foundations, standard wood framing, and a focus on climate performance for hot summers and mild winters. The soil in this region is generally stable red clay and sandy loam, well-suited to slab construction. Seismic considerations also apply in the northeastern corner of the state near the New Madrid Seismic Zone, which underlies parts of the Memphis area and the Mississippi-Tennessee border. Your local building official can confirm whether seismic design requirements apply to your specific site. The Gulf Coast, by contrast, involves elevated foundations, wind-rated construction, and flood zone compliance that require a local builder familiar with coastal requirements.
Yes. Modifications are common and expected. Popular changes for Mississippi builds include adding a large covered wraparound or rear porch, expanding the main-floor living area for open-concept entertaining, adjusting the foundation type for coastal lots, or reconfiguring the primary suite. For coastal builds, our modification team can help adjust roof framing from a gable to a hip profile for better wind performance, or adapt the first-floor layout to an elevated pier design. Click Modify This Plan on any plan page for a free estimate.