
Search By Square Foot
• Up to 1000 Sq Ft
• 1001 - 1500 Sq Ft
• 1501 - 2000 Sq Ft
• 2001 - 2500 Sq Ft
• 2501 - 3000 Sq Ft
• 3001 - 3500 Sq Ft
• 3501 - 4000 Sq Ft
• 4001 - 4500 Sq Ft
• 4501 - 5000 Sq Ft
• 5001 Sq Ft And Up
Search By Square Foot
• Up to 1000 Sq Ft
• 1001 - 1500 Sq Ft
• 1501 - 2000 Sq Ft
• 2001 - 2500 Sq Ft
• 2501 - 3000 Sq Ft
• 3001 - 3500 Sq Ft
• 3501 - 4000 Sq Ft
• 4001 - 4500 Sq Ft
• 4501 - 5000 Sq Ft
• 5001 Sq Ft And Up
Building in Kentucky covers a surprising range of conditions depending on where you are in the state. The Bluegrass Region centered on Lexington and extending into the horse country of Bourbon, Fayette, Scott, and Woodford counties is the most active market for new construction, with buyers drawn to traditional two-story designs that fit the rolling, pastoral landscape. Louisville and its suburban ring in Jefferson, Oldham, Shelby, and Bullitt counties is Kentucky's largest metro and offers the widest variety of lot types, from compact urban infill to larger suburban parcels.
Eastern Kentucky, covering the Appalachian counties around Pikeville, Hazard, and Prestonsburg, presents some of the most challenging terrain in the state, with sloping mountain lots that call for walkout basement and hillside designs. Western Kentucky around Paducah and Bowling Green has relatively flat to gently rolling terrain and sees strong demand for ranch and single-story plans.
All residential construction follows the 2018 Kentucky Residential Code (KRC), a statewide mandatory code based on the 2015 IRC with Kentucky-specific amendments, administered by the Department of Housing, Buildings and Construction (DHBC). Code enforcement for single-family homes takes place at the local level, and if no local building department exists in your area, you are still required to comply with the KRC.
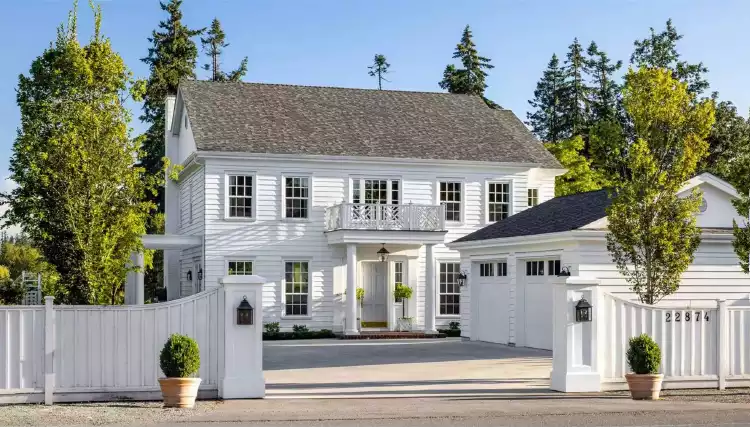
Our Kentucky house plan collection reflects the state's architectural variety and regional character. Traditional two-story colonial plans and Georgian-inspired designs are well-established in Lexington's suburbs and the horse country communities of Georgetown, Versailles, and Paris. Craftsman house plans and bungalow styles are popular in Louisville's Highlands, St. Matthews, and Middletown neighborhoods, as well as in new suburban construction throughout the metro.
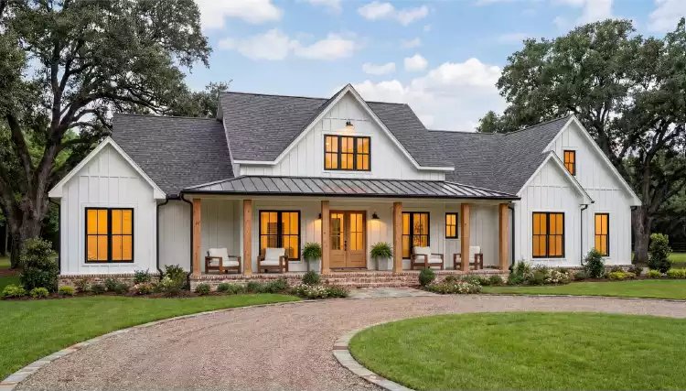
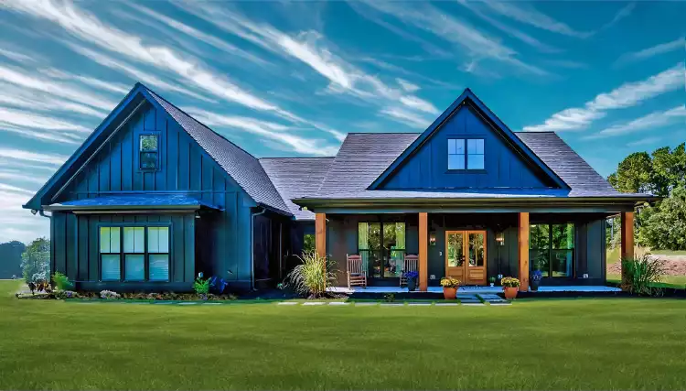
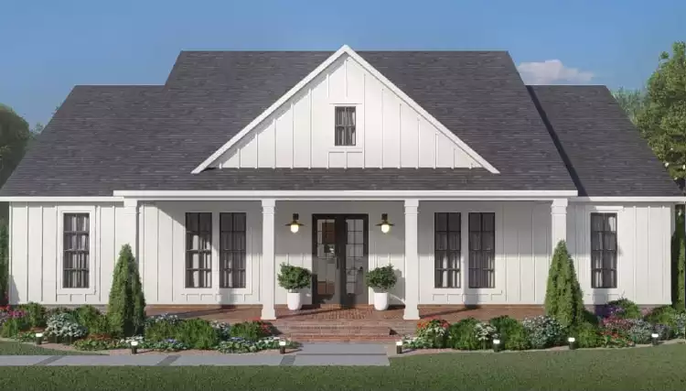
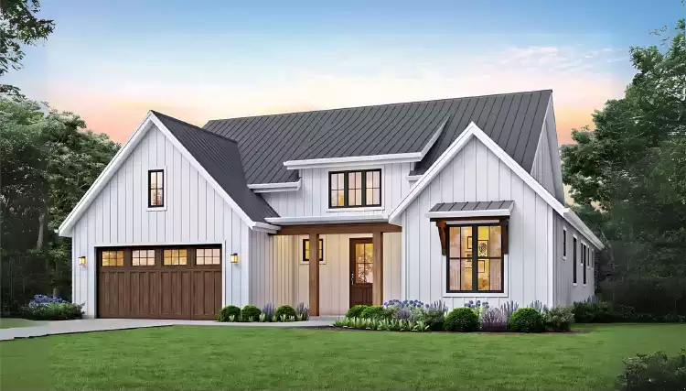
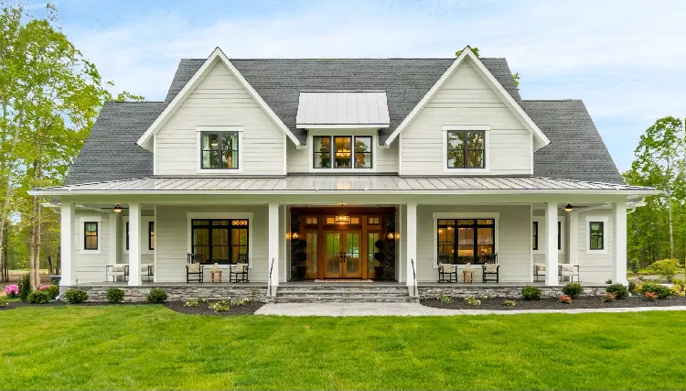
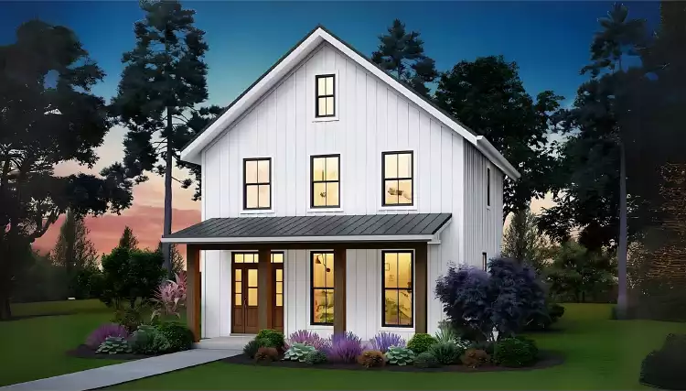
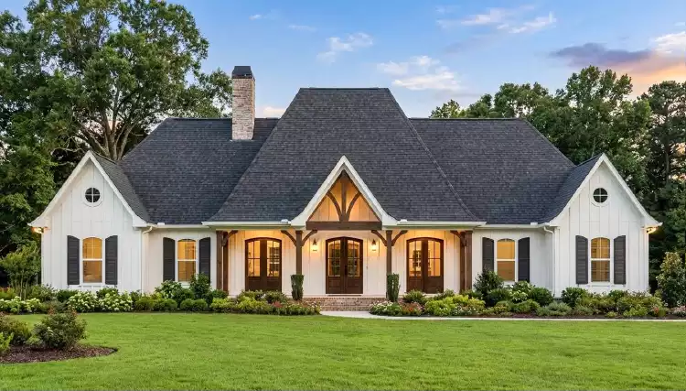
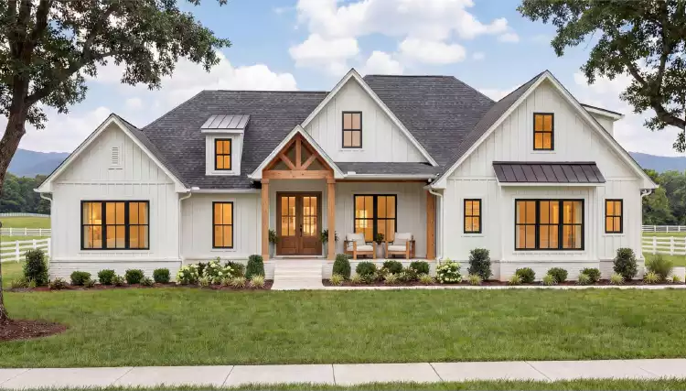
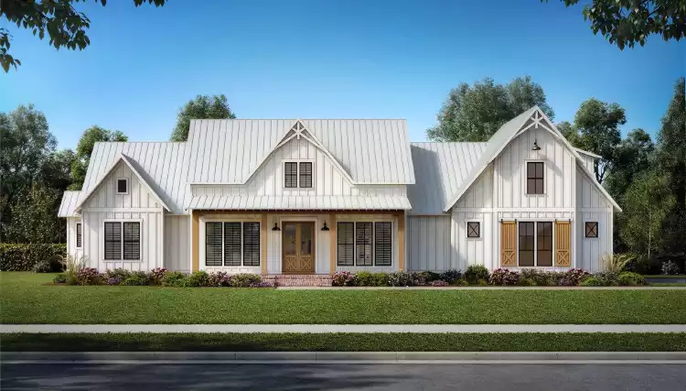
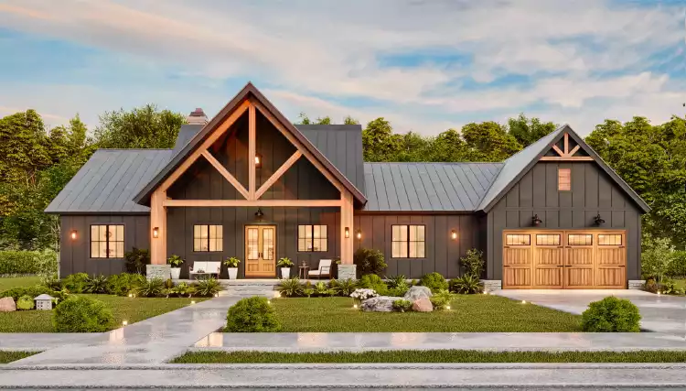
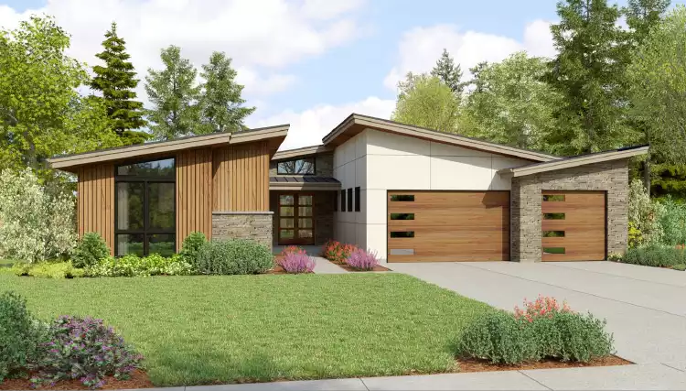
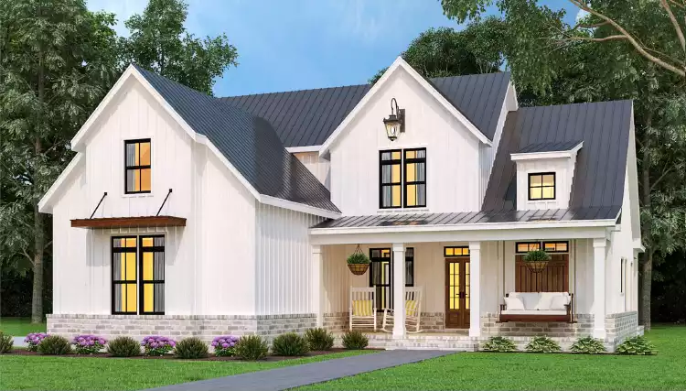
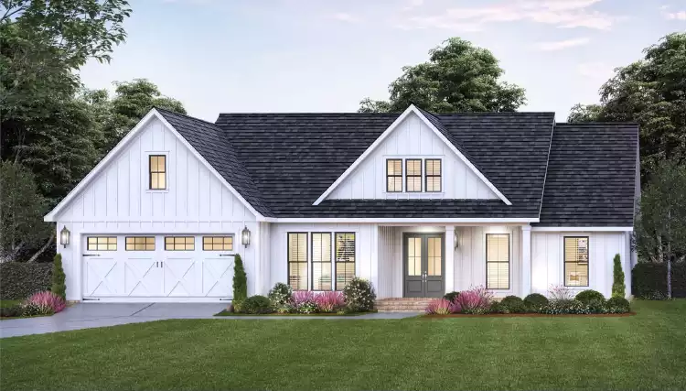
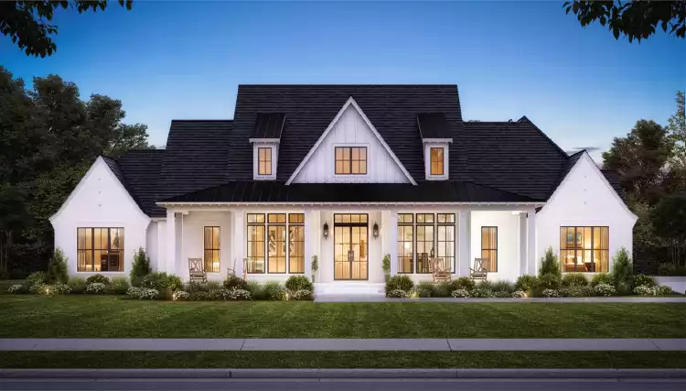
Ranch house plans and single-story designs are a strong choice in Western Kentucky and in communities where accessible main-floor living is a priority. Modern farmhouse plans are the dominant new-construction choice in suburban communities statewide. In Eastern Kentucky and the lake communities around Lake Cumberland and Dale Hollow Lake, mountain and cabin plans suit the terrain and the region's vacation and year-round retreat market. Full basements are practical across most of the state given frost depth requirements and the hilly terrain that often makes a walkout basement a natural option. Our plans range from under 1,500 to over 5,000 square feet, and we'd love to help you find the perfect one for your needs!
If your project requires engineering services, we’re here to help. Through our nationwide network of licensed engineers, we can connect you with qualified professionals who can review, update, and structurally stamp your house plans to meet the permitting requirements of your state, county, or local municipality, if needed. To request engineering pricing, simply contact us by email, live chat, or calling 866-214-2242, and our team will be happy to provide an estimate, answer your questions, and review expected delivery timelines.
Related plans: Colonial House Plans | Craftsman House Plans | Ranch House Plans | Modern Farmhouse Plans | Mountain House Plans
Kentucky follows the 2018 Kentucky Residential Code (KRC), a mandatory statewide code based on the 2015 International Residential Code (IRC) with Kentucky-specific amendments, administered by the Department of Housing, Buildings and Construction (DHBC). The KRC applies to all single-family dwellings, two-family dwellings, and townhouses throughout the state. Enforcement takes place at the local level through city or county building departments, and if no local department exists, you are still required to comply with the KRC. As of 2024, Kentucky was reviewing the 2018, 2021, and 2024 editions of the IRC through DHBC task forces, so confirm the current adopted edition with your builder before permitting.
Full basements are the most common foundation choice across Kentucky, and the terrain is a big reason why. Much of the state, particularly the Bluegrass Region, the Knobs, and Eastern Kentucky, has rolling to hilly ground. Sloping lots naturally lend themselves to walkout or daylight basements that open to grade at the lower elevation, making a finished lower level a practical and affordable bonus living space. In Western Kentucky, where the terrain is flatter, slab foundations are more common and cost-effective. The state's clay-rich soils in some areas can cause foundation movement over time if drainage is not managed well, something your builder will address during site preparation. Kentucky's frost depth requirements typically call for footings set at least 24 to 30 inches below grade.
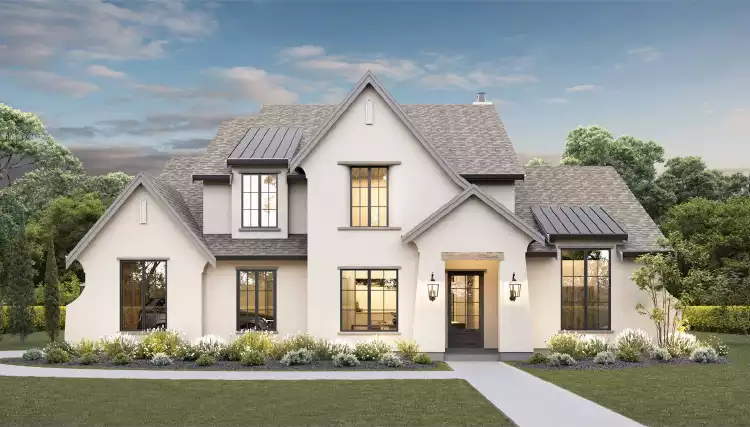
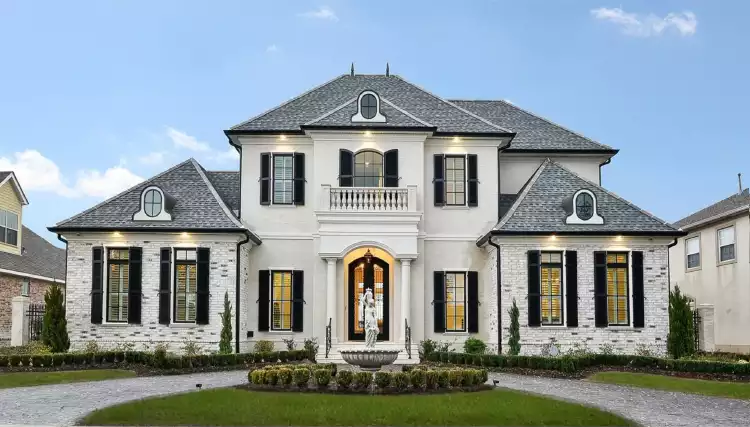
Colonial and Georgian-inspired styles with brick exteriors are deeply embedded in Kentucky's residential tradition, particularly in the Bluegrass Region around Lexington, Georgetown, and Versailles. Louisville has a rich mix of styles across its older neighborhoods—you'll find Craftsman bungalows in the Highlands, Tudor Revival homes in St. Matthews, and Victorian designs in older urban neighborhoods like NuLu and Butchertown. In the suburban growth corridors of eastern Jefferson County, Oldham County, and Shelby County, modern farmhouse and transitional designs are the dominant choice for new construction. Ranch and one-story designs remain popular in Western Kentucky around Paducah, Bowling Green, and Elizabethtown. In the lake communities around Lake Cumberland and the Eastern Kentucky mountains, cabin and lodge-style designs suit the landscape and the vacation market.
Kentucky's landscape varies more than most homebuyers expect. The Bluegrass Region is rolling and pastoral, ideal for two-story designs with basement garages or walkout lower levels. The Knobs, the ring of knob hills surrounding the Bluegrass, and Eastern Kentucky's Appalachian terrain produce steeply sloping lots where hillside and walkout basement designs are often a necessity rather than an option. Western Kentucky is comparatively flat, making single-story ranch plans practical and popular. Lake lots around Lake Cumberland, Barren River Lake, and Nolin Lake involve waterfront setbacks and sometimes flood zone considerations. When choosing a plan, think about how your specific lot slopes, because a plan that works well on a flat lot may need significant modification for a hillside site in Harlan County or a waterfront lot in Jamestown.
Kentucky has one of the most distinctive building traditions in the country in its use of brick. The clay-rich soils of the Bluegrass Region supported a robust brick-making industry for over two centuries, and brick remains the dominant exterior material for traditional and colonial-style homes across Lexington, Louisville, and the surrounding suburbs. Kentucky is also in the New Madrid Seismic Zone's influence area, particularly in western and southwestern Kentucky near Paducah and the Jackson Purchase region. The 2018 KRC addresses seismic design requirements for this region, and your builder will confirm whether site-specific seismic provisions apply. Additionally, the state experiences significant tornado activity and many homeowners choose to build a safe room, particularly in the most effected western counties.
Kentucky is a state of lakes. Lake Cumberland, one of the largest man-made lakes in the eastern U.S., along with Dale Hollow Lake, Green River Lake, Barren River Lake, and Nolin Lake, all have active vacation and year-round communities. Lake lots in these areas often involve significant grade change from the road to the water, making walkout basements, tiered decks, and plans with lower-level garages especially practical. Smaller, compact footprints that maximize outdoor living space, including covered porches, screened porches, and decks with lake views, are also popular. Many buyers also want plans that can comfortably host guests on a lower level. Confirm lake setback requirements and flood zone status with your builder before selecting a plan, as these vary by county and lake.
Yes. Modifications are common and expected. Popular changes for Kentucky builds include adjusting the plan for a sloping lot with a walkout basement, adding a covered porch or screened porch, expanding the garage, reconfiguring the kitchen or primary suite, or adapting the exterior to a traditional brick facade. Lake property modifications often involve adding a lower-level guest suite, adjusting deck layouts for water views, or right-sizing the footprint for a narrower waterfront lot. Click Modify This Plan on any plan page for a free estimate.