Get discounts,
promos, see our
newest plans
and more!
+ 15% off any plan
See terms opt out anytime


No Thanks

Thanks for
signing up!


Use Code:

SIGNUP15

And save 15% off any plan!

Check your email for details.

CLOSE
Search Plans
Customer Reviews
     
15% off ALL House Plans Sitewide

Code: HONOR
Sale ends midnight 5/31/2026 PST

House Plans with Basements

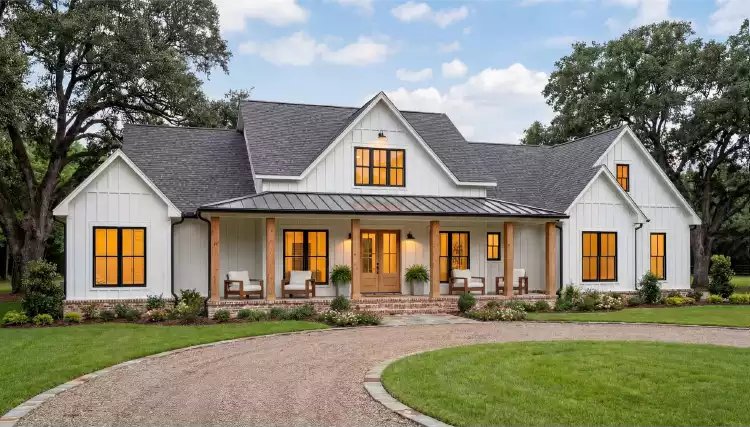

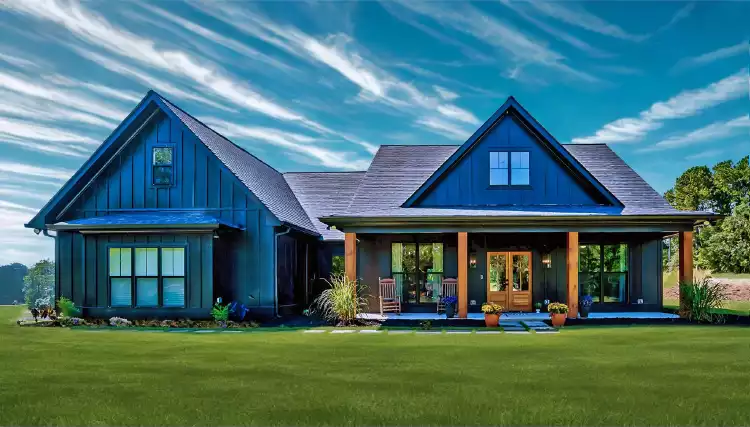
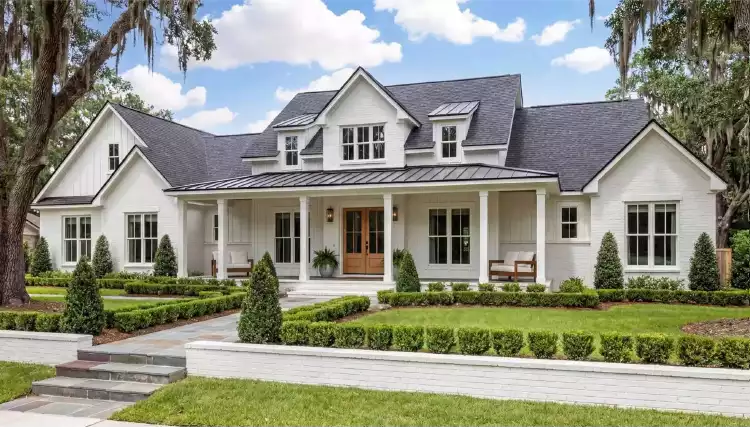
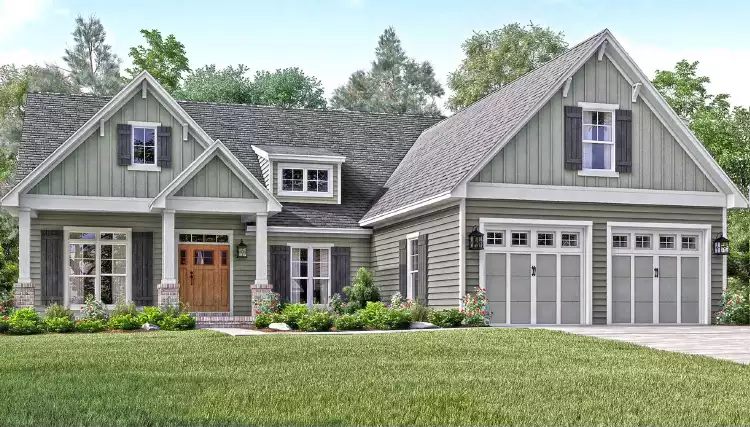
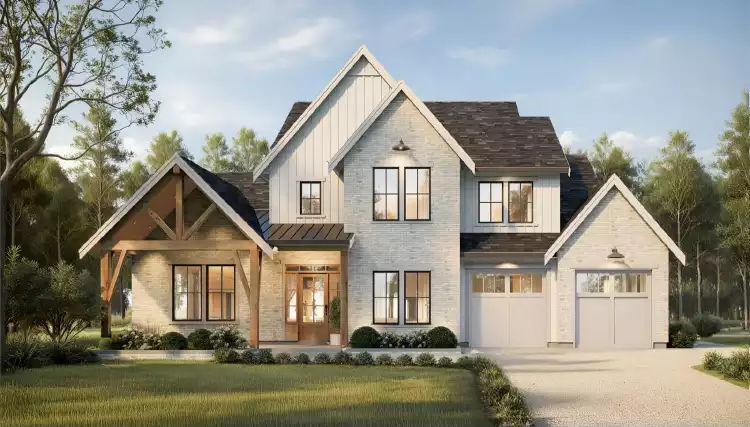
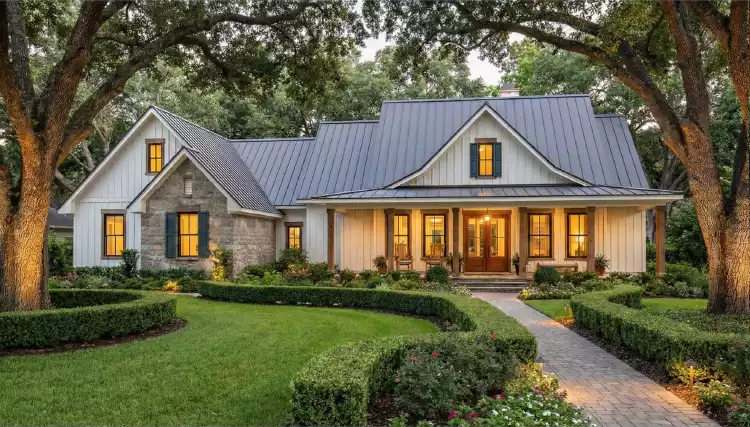
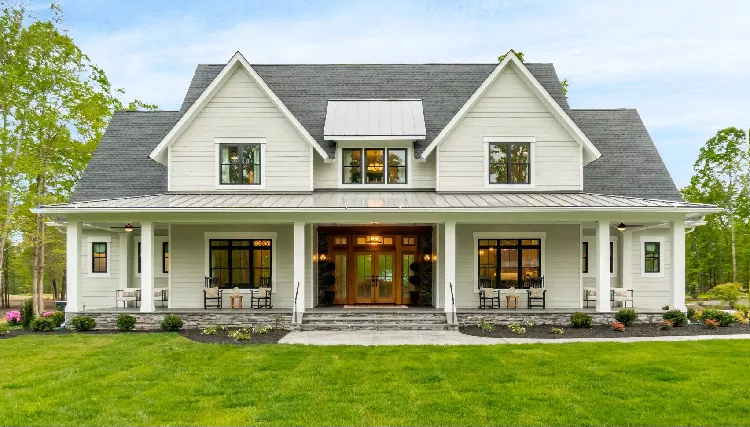
Our basement house plans are perfect for adapting to uneven terrain and providing storage and living space below the main level.

Home plans with basements provide a number of benefits. Whether you want a basement for simple storage needs or you intend to finish it for additional square footage, we offer a variety of house designs with basements to fit your lot and requirements. Our daylight basement house plans work perfectly on sloped lots and can provide natural light into the lower level. Having a basement can add another level to your home and be used for extra bedrooms, baths, recreation rooms, home theaters, offices and more. You’ll also find inverted house plans that come with completely finished basements in this collection!

Our house plans advisors are here to help you select the best foundation for your needs and lot. Contact us by email, live chat, or phone at 866-214-2242 if you need any help choosing the right plan.

 of 244
Results
Plans
5,851
Exterior
Floor Plan
  • SQ FT
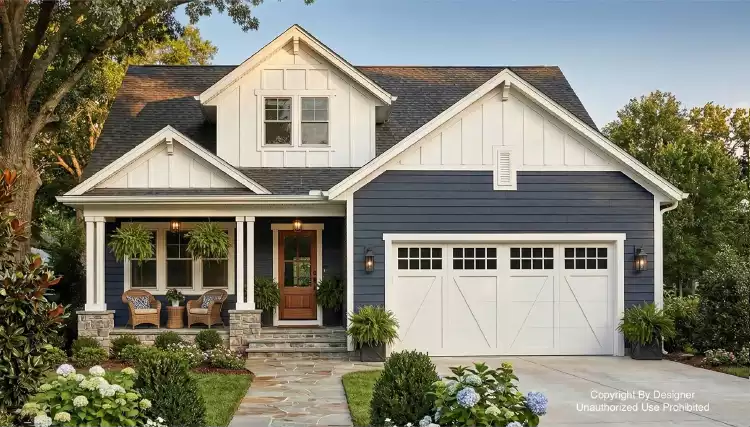
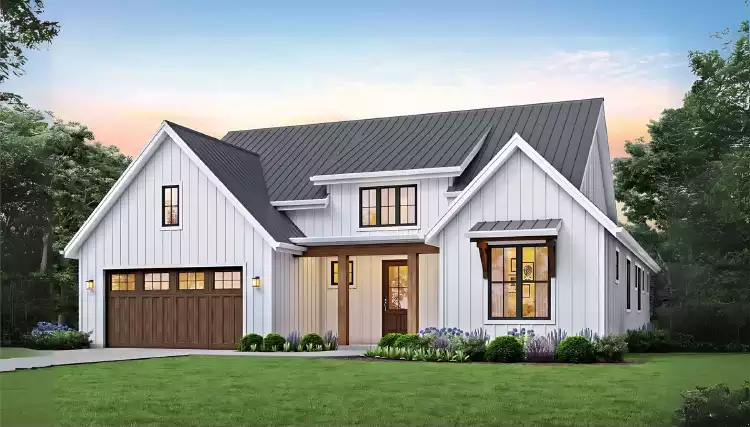
    3,207 ft2
    BED
    4
    BATH
    3.5
    STORIES
    1
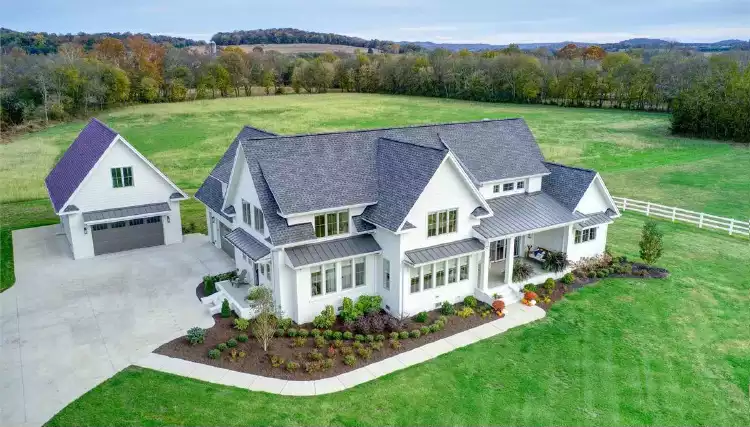
    PLAN 10850 FROM: $1,479.00 $1740
  • SQ FT
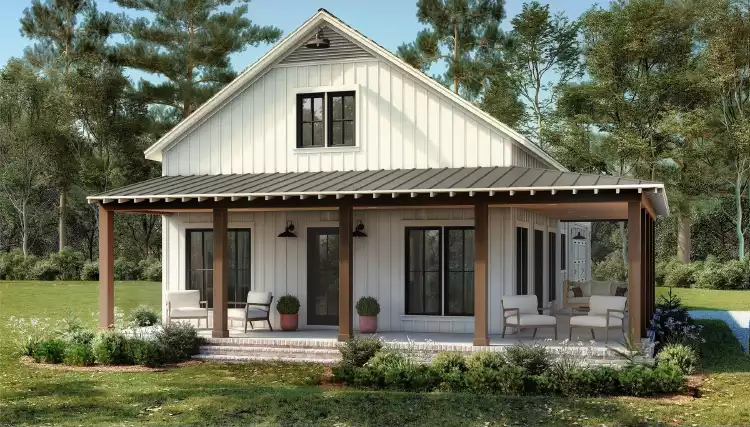
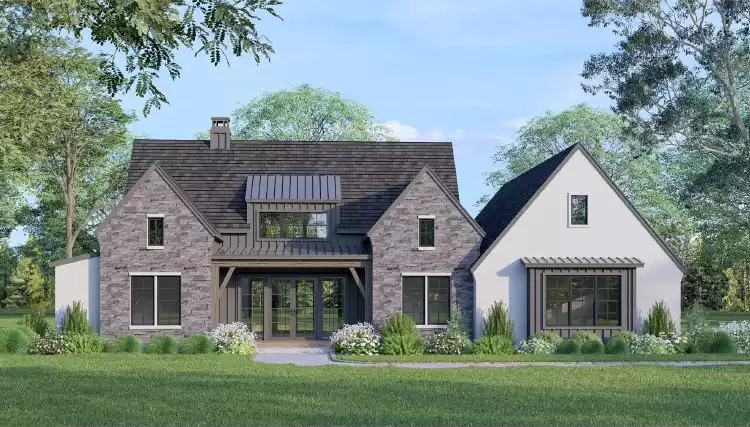
    2,690 ft2
    BED
    4
    BATH
    3.5
    STORIES
    1
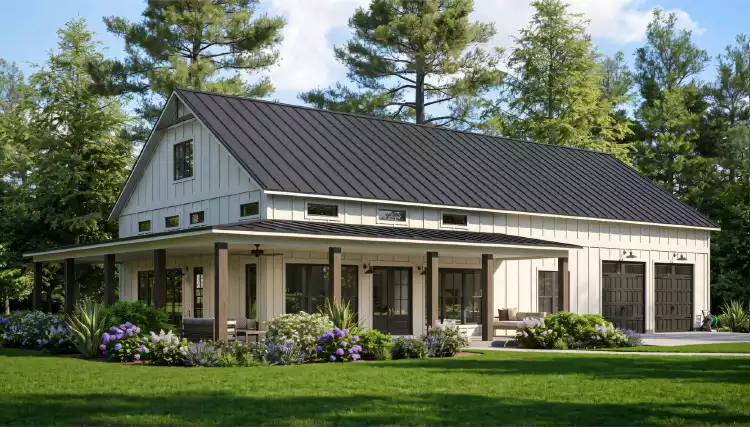
    PLAN 12302 FROM: $1,313.25 $1545
  • SQ FT
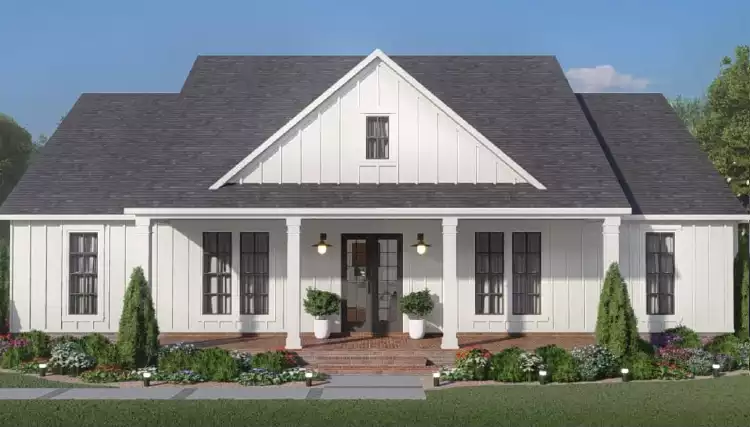
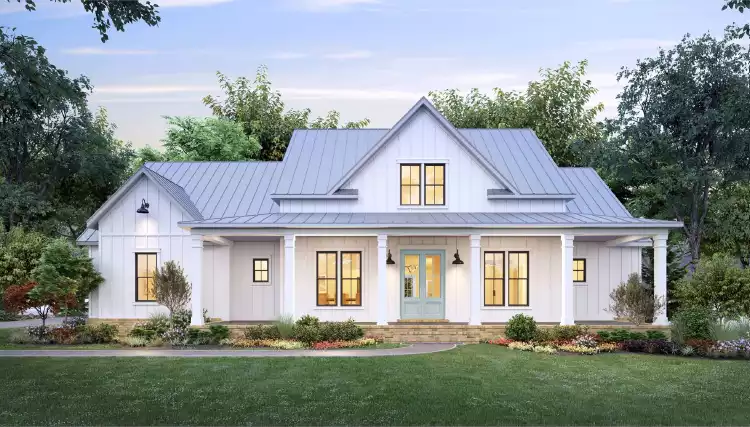
    2,188 ft2
    BED
    3
    BATH
    2.5
    STORIES
    1
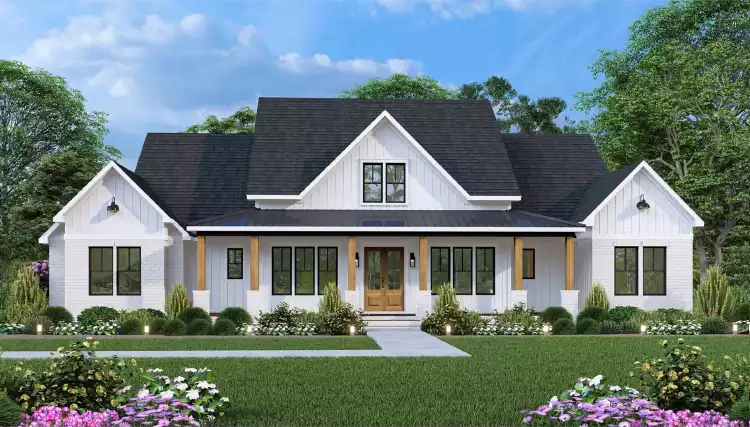
    PLAN 6484 FROM: $1,228.25 $1445
  • SQ FT
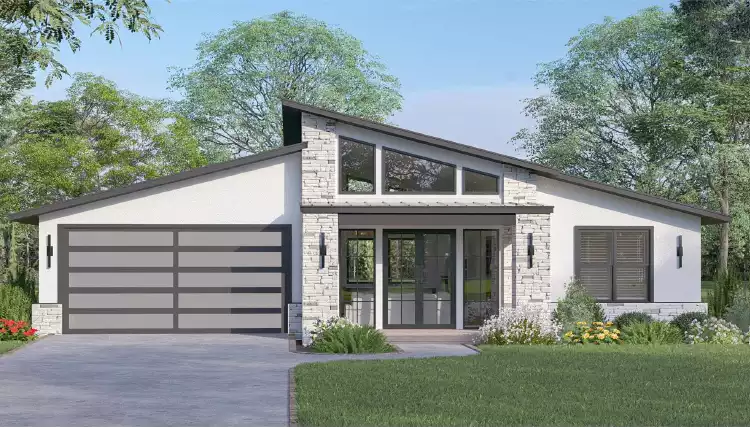
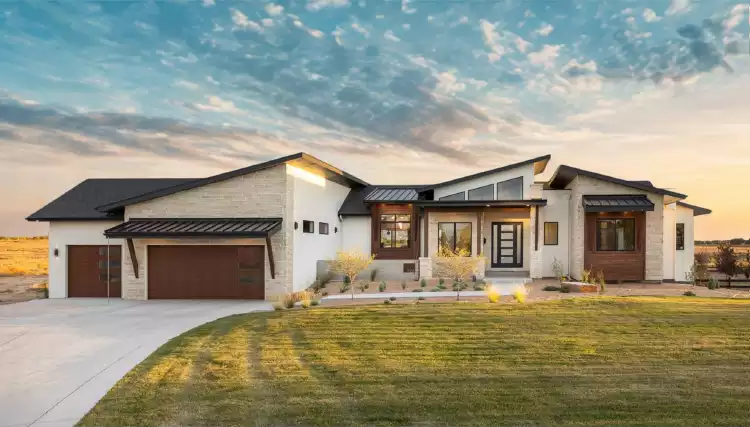
    2,191 ft2
    BED
    3
    BATH
    3.5
    STORIES
    1
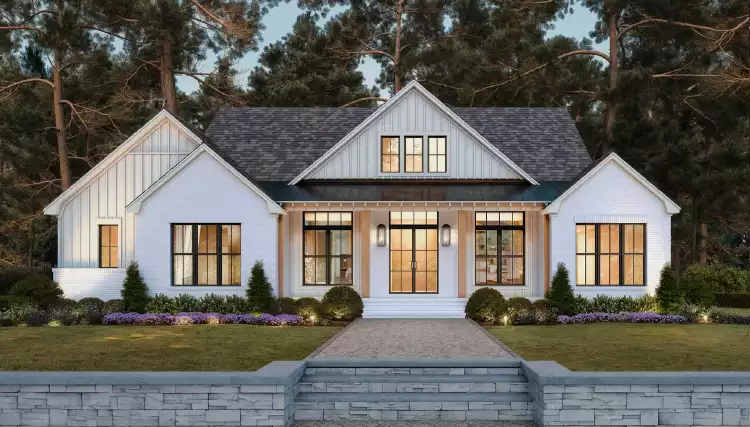
    PLAN 12299 FROM: $1,228.25 $1445
  • SQ FT
    2,500 ft2
    BED
    4
    BATH
    3.5
    STORIES
    1
    PLAN 10140 FROM: $1,270.75 $1495
  • SQ FT
    2,154 ft2
    BED
    3
    BATH
    2.5
    STORIES
    2
    PLAN 10745 FROM: $1,742.50 $2050
  • SQ FT
    1,260 ft2
    BED
    2
    BATH
    2
    STORIES
    1
    PLAN 9282 FROM: $1,143.25 $1345
  • SQ FT
    1,924 ft2
    BED
    3
    BATH
    2.5
    STORIES
    1
    PLAN 8859 FROM: $1,058.25 $1245
  • SQ FT
    2,404 ft2
    BED
    4
    BATH
    3.5
    STORIES
    1
    PLAN 12280 FROM: $1,100.75 $1295
  • SQ FT
    2,047 ft2
    BED
    4
    BATH
    3
    STORIES
    1
    PLAN 10153 FROM: $1,258.00 $1480
  • SQ FT
    1,878 ft2
    BED
    3
    BATH
    2
    STORIES
    1
    PLAN 7234 FROM: $1,360.00 $1600
  • SQ FT
    2,390 ft2
    BED
    4
    BATH
    3.5
    STORIES
    1
    PLAN 9227 FROM: $1,258.00 $1480
  • SQ FT
    3,482 ft2
    BED
    4
    BATH
    3.5
    STORIES
    2
    PLAN 10455 FROM: $1,742.50 $2050
  • SQ FT
    2,716 ft2
    BED
    4
    BATH
    3
    STORIES
    1
    PLAN 8676 FROM: $1,143.25 $1345
  • SQ FT
    2,730 ft2
    BED
    4
    BATH
    3.5
    STORIES
    1
    PLAN 10833 FROM: $1,657.50 $1950
  • SQ FT
    2,004 ft2
    BED
    3
    BATH
    2.5
    STORIES
    1.5
    PLAN 11325 FROM: $1,228.25 $1445
  • SQ FT
    3,367 ft2
    BED
    4
    BATH
    3.5
    STORIES
    2
    PLAN 10376 FROM: $2,120.75 $2495
  • SQ FT
    2,093 ft2
    BED
    3
    BATH
    2.5
    STORIES
    1
    PLAN 10159 FROM: $1,100.75 $1295
  • SQ FT
    3,952 ft2
    BED
    4
    BATH
    4
    STORIES
    2
    PLAN 7876 FROM: $1,742.50 $2050
  • SQ FT
    3,385 ft2
    BED
    4
    BATH
    3.5
    STORIES
    2
    PLAN 9920 FROM: $1,742.50 $2050
  • SQ FT
    2,000 ft2
    BED
    3
    BATH
    2.5
    STORIES
    1
    PLAN 6693 FROM: $1,228.25 $1445
  • SQ FT
    2,841 ft2
    BED
    4
    BATH
    3.5
    STORIES
    1
    PLAN 1062 FROM: $1,143.25 $1345
  • SQ FT
    2,407 ft2
    BED
    3
    BATH
    2.5
    STORIES
    1
    PLAN 9417 FROM: $1,228.25 $1445
  • SQ FT
    2,125 ft2
    BED
    3
    BATH
    2.5
    STORIES
    1
    PLAN 3419 FROM: $1,742.50 $2050
 of 244
Results

Frequently Asked Questions


What is a house plan with a basement?

Just that—blueprints to build a house with a basement foundation! Each house in this collection features a basement as the main foundation or an option you can select. The basements can be daylight or walkout in design and be finished or unfinished. You can always choose if and when you want to add more finished square footage when you have a house plan with a basement!


What are the advantages of house plans with a basement?

Basements are ideal for and requisite in some colder climates, where the foundation has to be buried below the frost line in the ground to avoid shifting during freeze and thaw cycles. This is the main reason why people invest in a house plan with a basement, which is the most expensive foundation type. A basement can also help a house adapt to uneven ground, eliminating the need for even more costly land leveling. Many homeowners are happy with the extra storage and/or living space, too!


Can any house plan have a basement?

Yes, you'll find every sort of house plan available with a basement foundation, no matter the shape, size, or style you're looking for. If you find a particular design that doesn't list a basement in the foundation options, just let us know and we can modify the plans for you.


Plan 10850

10850

Plan 12302

12302

Plan 6484

6484

Plan 12299

12299

Plan 10140

10140

Plan 10745

10745

Plan 9282

9282

Plan 8859

8859

Plan 12280

12280

Plan 10153

10153

Plan 7234

7234

Plan 9227

9227

Plan 10455

10455

Plan 8676

8676

Plan 10833

10833

Plan 11325

11325

Plan 10376

10376

Plan 10159

10159

Plan 7876

7876

Plan 9920

9920

Plan 6693

6693

Plan 1062

1062

Plan 9417

9417

Plan 3419

3419