
Search By Square Foot
• Up to 1000 Sq Ft
• 1001 - 1500 Sq Ft
• 1501 - 2000 Sq Ft
• 2001 - 2500 Sq Ft
• 2501 - 3000 Sq Ft
• 3001 - 3500 Sq Ft
• 3501 - 4000 Sq Ft
• 4001 - 4500 Sq Ft
• 4501 - 5000 Sq Ft
• 5001 Sq Ft And Up
Search By Square Foot
• Up to 1000 Sq Ft
• 1001 - 1500 Sq Ft
• 1501 - 2000 Sq Ft
• 2001 - 2500 Sq Ft
• 2501 - 3000 Sq Ft
• 3001 - 3500 Sq Ft
• 3501 - 4000 Sq Ft
• 4001 - 4500 Sq Ft
• 4501 - 5000 Sq Ft
• 5001 Sq Ft And Up
Building in Arkansas covers more geographic variety than most homebuyers expect. The Ozark Mountains in the northwest, centered on Fayetteville, Springdale, Rogers, and Bentonville in the fast-growing Northwest Arkansas corridor, combine sloping terrain, wooded lots, and one of the most active new-construction markets in the South. The Ouachita Mountains south of the Arkansas River, around Hot Springs and Mena, produce mountain lots and lake communities with strong demand for cabin and mountain-style designs.
The Arkansas Delta in the east, covering the flat alluvial plain of the Arkansas and Mississippi rivers from West Memphis down through Jonesboro and Pine Bluff, is characterized by flat terrain, agricultural heritage, and an architectural tradition of Southern vernacular and farmhouse styles. Central Arkansas, covering Little Rock, North Little Rock, Conway, and Benton, is the state's largest metro and its most diverse construction market, with everything from established suburban neighborhoods to open exurban lots.
The Arkansas building code applies statewide through the State Fire Marshal's office, including rural and unincorporated areas. The current Residential Code is based on the 2021 International Residential Code (IRC), and because it applies statewide, your permit process will be consistent regardless of how rural your building site is.
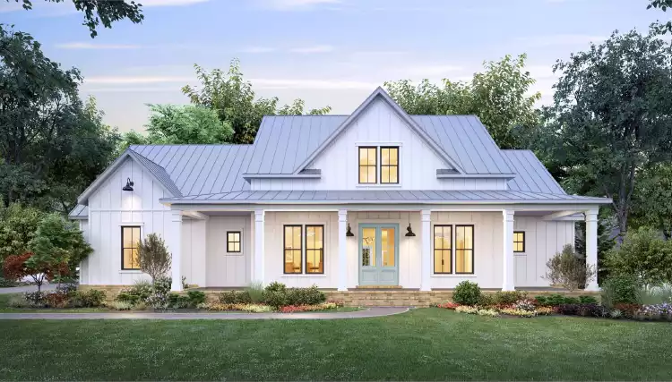
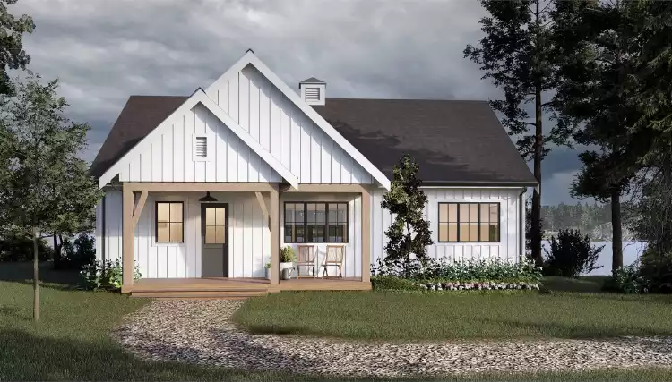
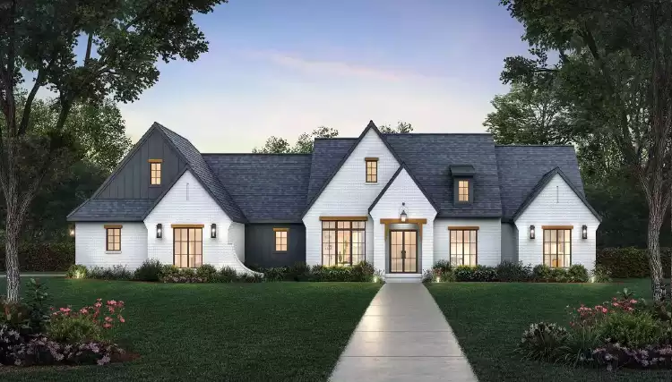
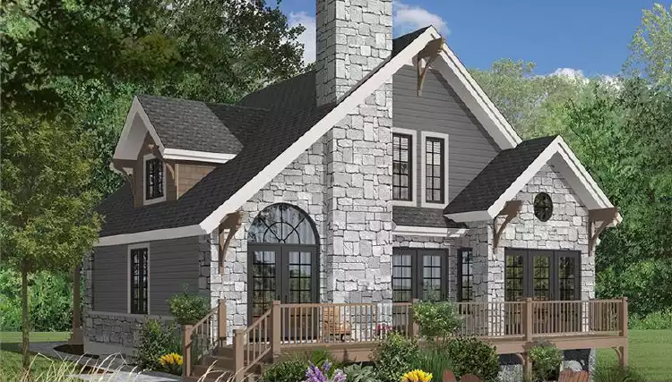

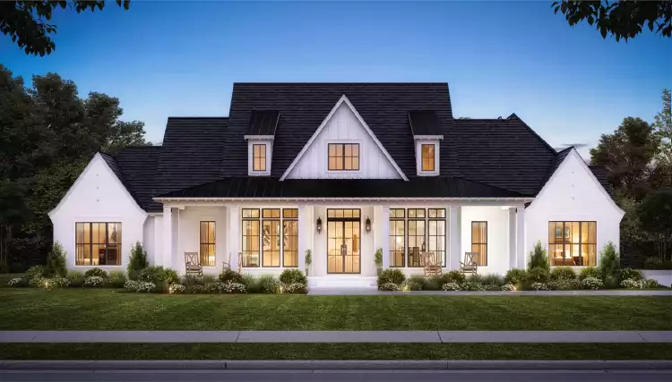
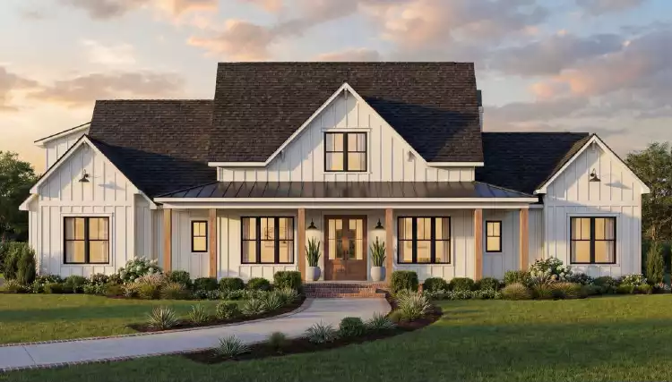
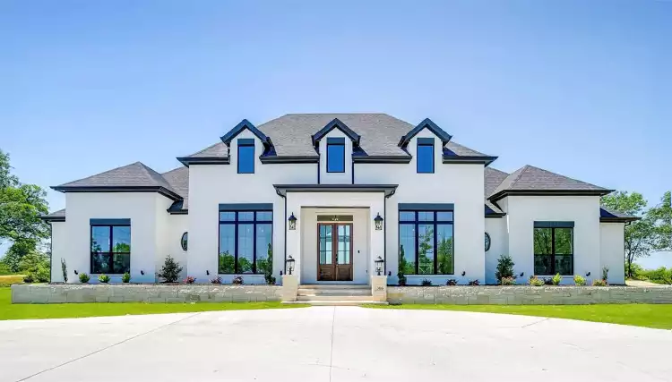
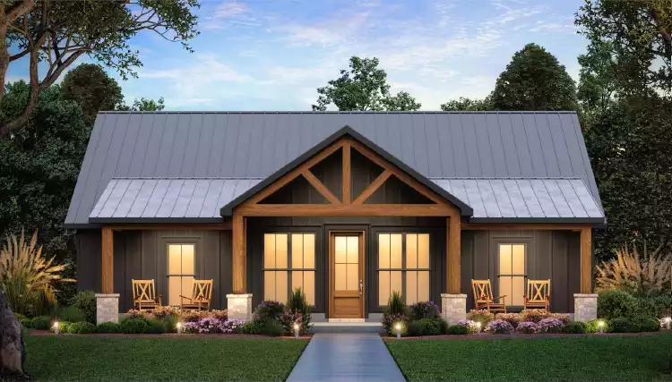
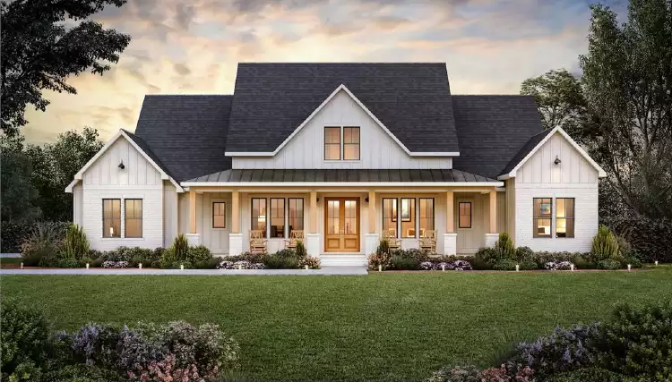

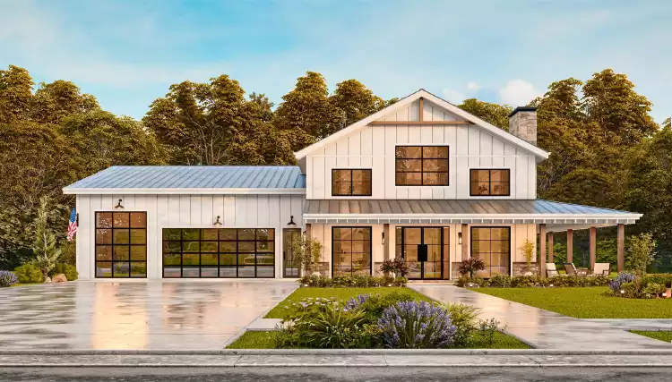
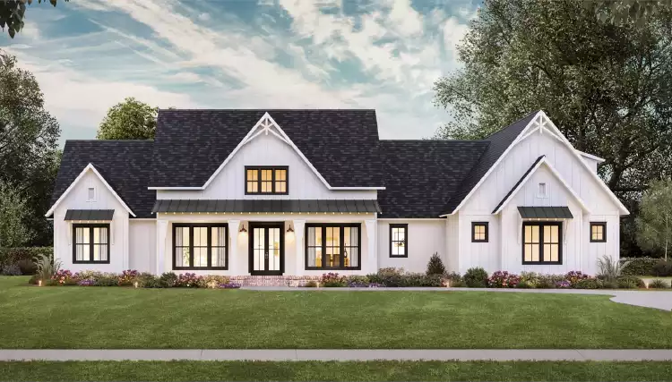
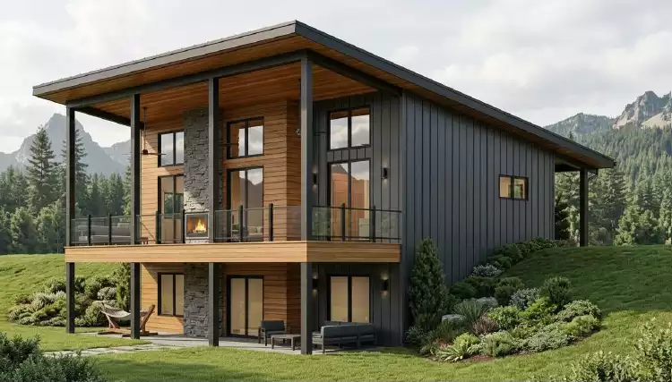
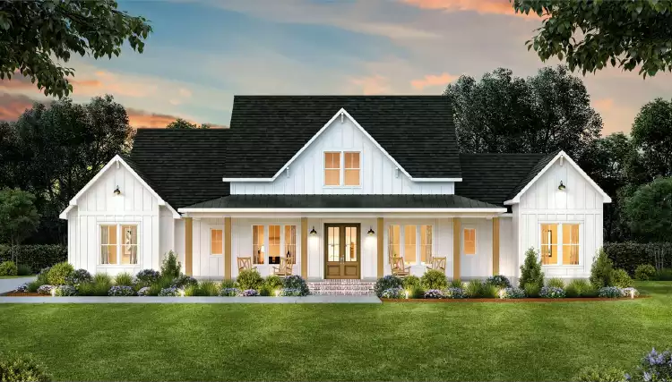
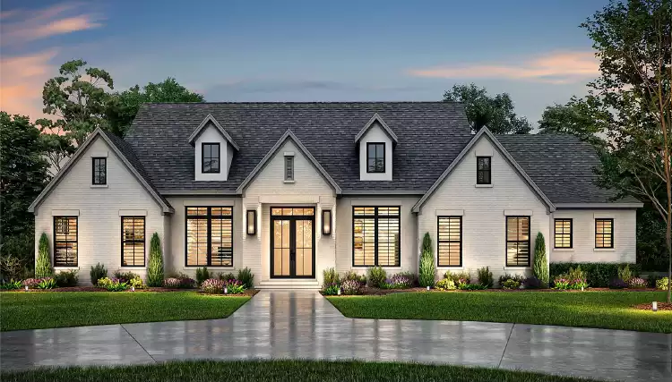
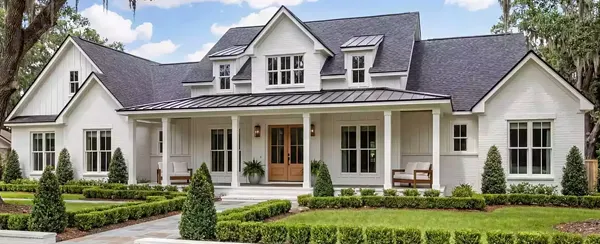
Our Arkansas house plan collection reflects the state's regional variety. In Northwest Arkansas, where the Fayetteville-Springdale-Rogers-Bentonville metro has become one of the fastest-growing areas in the country, buyers are drawn to modern farmhouse plans, Craftsman house plans, and contemporary transitional designs that fit sloping Ozark lots and newer suburban communities. In the Ouachita Mountains and around Lake Ouachita, Lake Hamilton, and Greers Ferry Lake, mountain and cabin plans suit both vacation retreats and year-round mountain living.
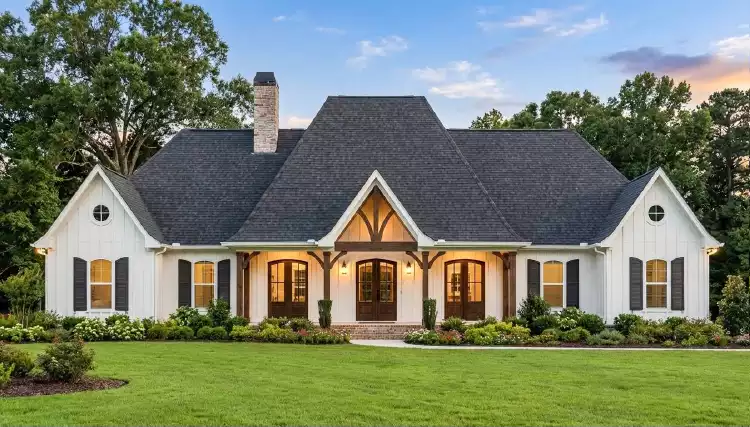
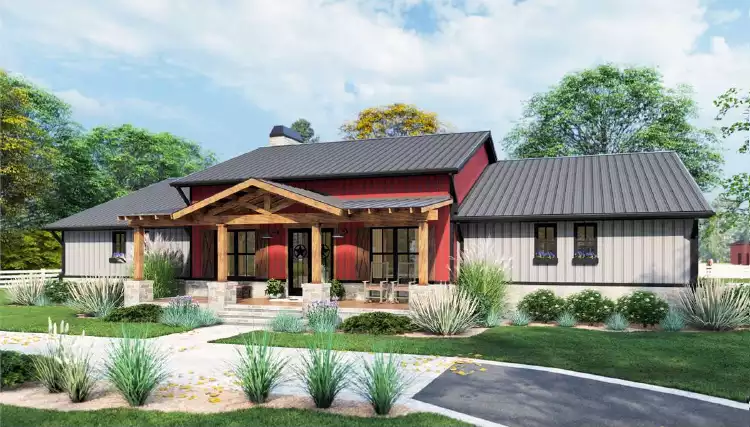
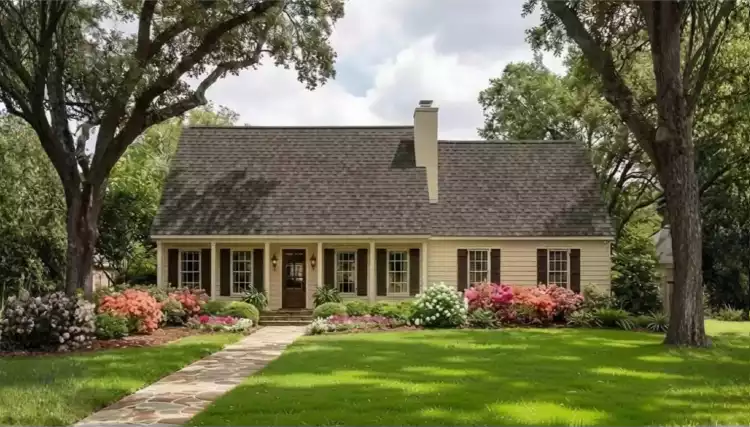
Across central Arkansas and the Delta, Southern and country house plans with covered porches and open main-floor living are the regional standard. Ranch house plans are popular in the flat Delta communities of Jonesboro, Paragould, and Forrest City. Slab-on-grade foundations are standard across flat Arkansas terrain, while full basements and walkout designs suit Ozark and Ouachita mountain lots. Our plans range from under 1,500 to over 5,000 square feet, so we're sure to have a great fit for your family as well as your land!
If your project requires engineering services, we’re here to help. Through our nationwide network of licensed engineers, we can connect you with qualified professionals who can review, update, and structurally stamp your house plans to meet the permitting requirements of your state, county, or local municipality, if needed. To request engineering pricing, simply contact us by email, live chat, or calling 866-214-2242, and our team will be happy to provide an estimate, answer your questions, and review expected delivery timelines.
Related plans: Modern Farmhouse Plans | Craftsman House Plans | Mountain House Plans | Country House Plans | Ranch House Plans
Arkansas residential construction is governed by the Arkansas Fire Prevention Code, Volume III - Residential, adopted and enforced by the State Fire Marshal's office. The current code is based on the 2021 International Residential Code (IRC) and applies statewide, including rural and unincorporated areas, which is notable because many states exempt rural areas from code enforcement. Your local building department will process your permit and conduct inspections. In larger cities like Little Rock, Fayetteville, Bentonville, and Jonesboro, building departments are well-staffed and the permitting process is straightforward. Confirm current requirements with your local building department, as Arkansas is expected to update its code adoption in coming years.
Foundation type in Arkansas depends heavily on where you build. Across the flat Delta region and the Arkansas River Valley, in communities like Pine Bluff, Jonesboro, West Memphis, and Russellville, slab-on-grade is the standard choice, well-suited to the terrain and common soil conditions. In Northwest Arkansas and the Ozark Mountains, sloping lots often make full basements or walkout designs practical and cost-effective, since the grade change is already there. In the Ouachita Mountains around Hot Springs and Mena, rocky terrain and hillside lots also favor walkout and partial basement designs. On lake lots throughout the state, including Greers Ferry, Lake Ouachita, Lake Hamilton, and Beaver Lake, flood zone designations may require elevated construction. Your builder will confirm the right foundation approach for your specific lot.
The Fayetteville-Springdale-Rogers-Bentonville corridor has become one of the fastest-growing metros in the South, driven by the Walmart corporate headquarters in Bentonville and the ecosystem of suppliers and tech companies that have followed. Modern farmhouse and Craftsman designs with open floor plans and indoor-outdoor living spaces are the dominant style. The terrain in this area, rolling Ozark hills with wooded and often sloping lots, rewards plans with walkout basements, daylight lower levels, and multi-level decks. HOA design standards in planned communities around Rogers and Bentonville are increasingly common, so confirm any community guidelines before finalizing a plan.
Arkansas' architectural character is genuinely regional in the traditional areas and increasingly national-market-driven in the growth corridors. In the Delta and central Arkansas, Southern vernacular traditions, including covered porches, high ceilings, symmetrical facades, and brick or lap siding, define the residential character of communities like Stuttgart, Monticello, and older Little Rock neighborhoods like the Quapaw Quarter. In Conway, Benton, Bryant, and the Little Rock suburbs, colonial and traditional two-story designs are standard for established neighborhoods, while modern farmhouses dominate new suburban construction. In Northwest Arkansas, Craftsman, modern farmhouse, and contemporary transitional styles are most popular. In the mountain communities around Eureka Springs, Mena, and Hot Springs, rustic cabin and lodge styles with natural wood and stone are at home in the landscape.
Arkansas has a remarkable number of lakes for a landlocked state, including Greers Ferry Lake, Lake Ouachita, Lake Hamilton, Lake Dardanelle, Lake Norfork, and Beaver Lake, and lake property is one of the most active niches of the Arkansas residential market. Lake lots typically involve setback requirements from the waterline, which varies by lake and by the governing authority. Some lakes are managed by the Army Corps of Engineers with their own shoreline permit requirements. Flood zone status is a key variable: lots in FEMA flood zones require main living levels elevated above Base Flood Elevation. Terrain on mountain lake lots often slopes significantly from the road to the water, making walkout basements and tiered outdoor living designs practical. Plans with strong indoor-outdoor connection, screened porches, and lake-view-oriented layouts are most popular in this market.
Yes. Arkansas sits in a region with significant tornado and severe thunderstorm activity, particularly in the spring months. The state experiences more tornadoes per year than most people expect, and communities in both the Delta and the River Valley have been affected by major tornadoes in recent years. While Arkansas does not require storm shelters in new residential construction statewide, many homeowners in tornado-prone areas choose to incorporate a reinforced safe room into their plan during construction, which is significantly less expensive than adding one after the fact. The Arkansas Division of Emergency Management has resources on FEMA-compliant safe room design. When choosing a plan, think about whether an interior room on the lowest level, such as a bathroom, closet, or storage room away from exterior walls and windows, can be reinforced during construction.
Yes. Modifications are common and expected. Popular changes for Arkansas builds include adapting a plan for a sloping Ozark or Ouachita mountain lot with a walkout basement, adding a covered porch or screened outdoor space, reconfiguring the kitchen for an open-concept layout, or adjusting the foundation for a lake lot with flood zone requirements. Northwest Arkansas buyers frequently request larger garage spaces and home office configurations. Click Modify This Plan on any plan page for a free estimate for your changes.