
Search By Square Foot
• Up to 1000 Sq Ft
• 1001 - 1500 Sq Ft
• 1501 - 2000 Sq Ft
• 2001 - 2500 Sq Ft
• 2501 - 3000 Sq Ft
• 3001 - 3500 Sq Ft
• 3501 - 4000 Sq Ft
• 4001 - 4500 Sq Ft
• 4501 - 5000 Sq Ft
• 5001 Sq Ft And Up
Search By Square Foot
• Up to 1000 Sq Ft
• 1001 - 1500 Sq Ft
• 1501 - 2000 Sq Ft
• 2001 - 2500 Sq Ft
• 2501 - 3000 Sq Ft
• 3001 - 3500 Sq Ft
• 3501 - 4000 Sq Ft
• 4001 - 4500 Sq Ft
• 4501 - 5000 Sq Ft
• 5001 Sq Ft And Up
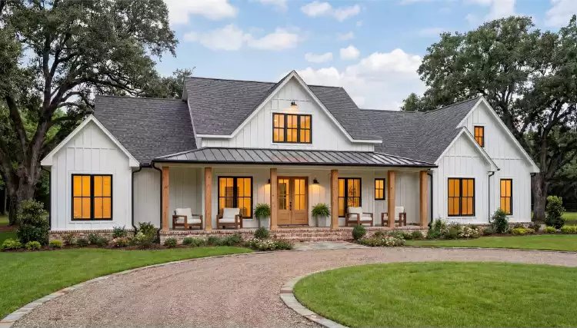

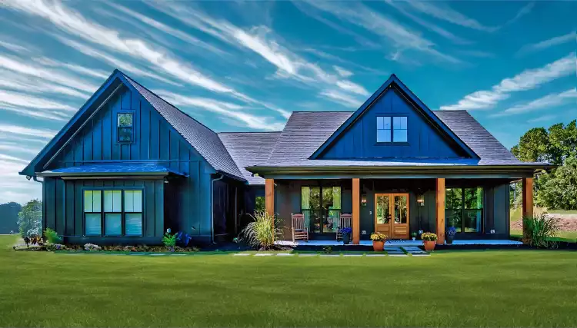
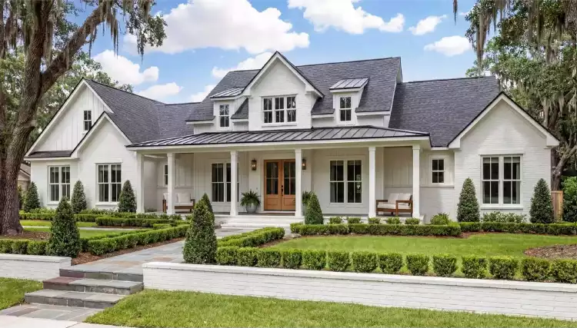
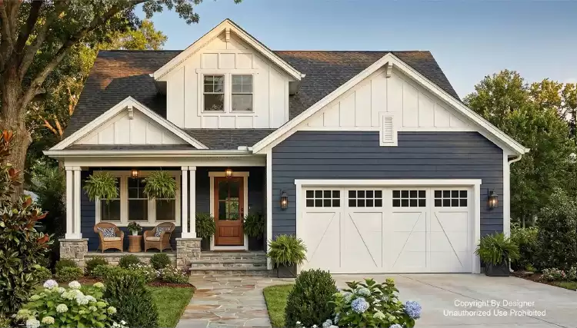
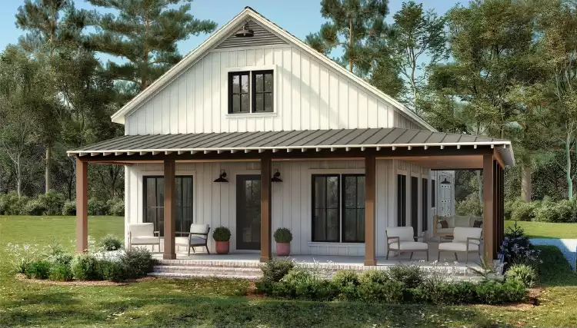
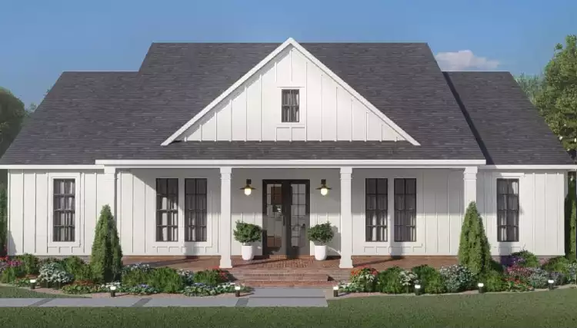
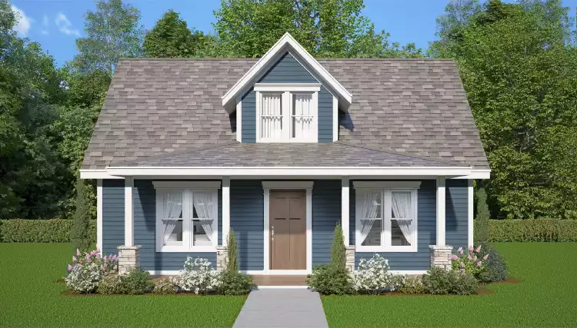
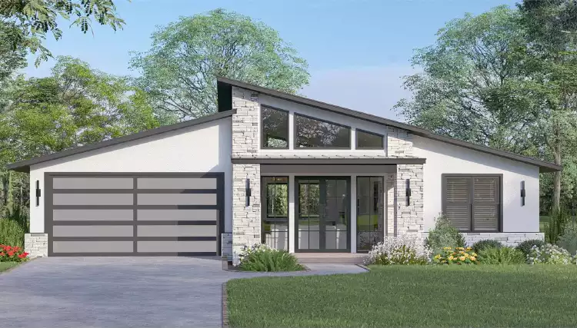
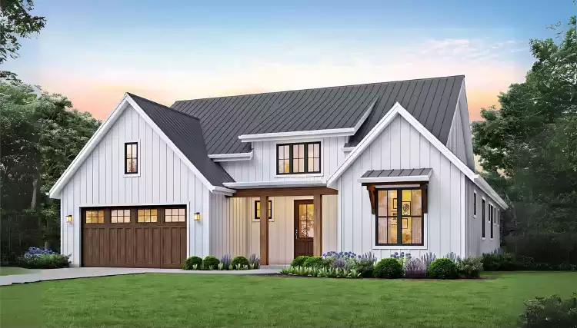
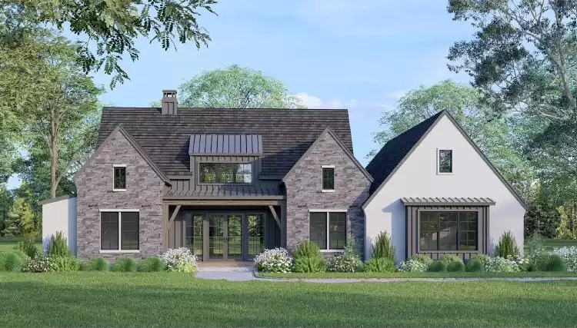
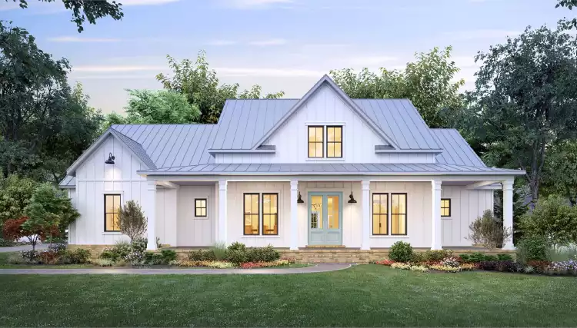
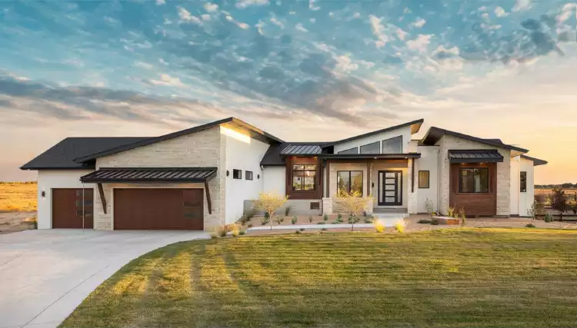
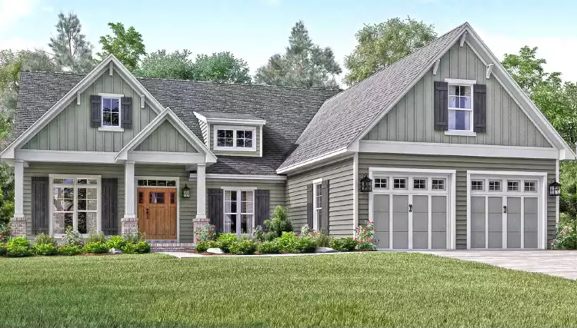
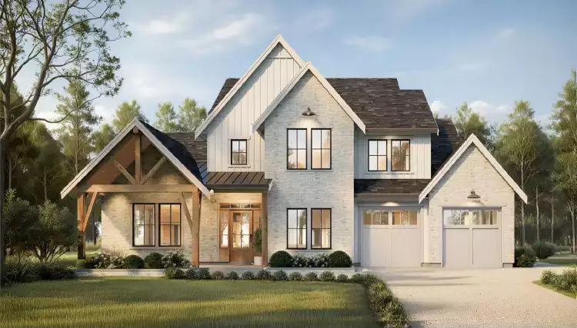
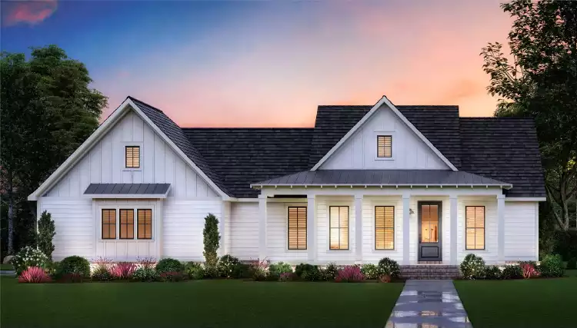
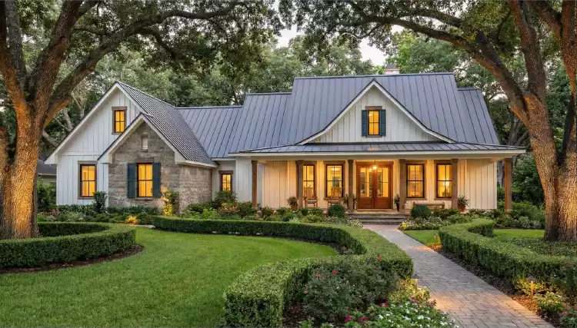
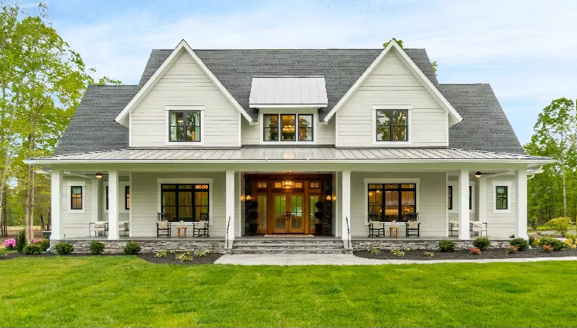
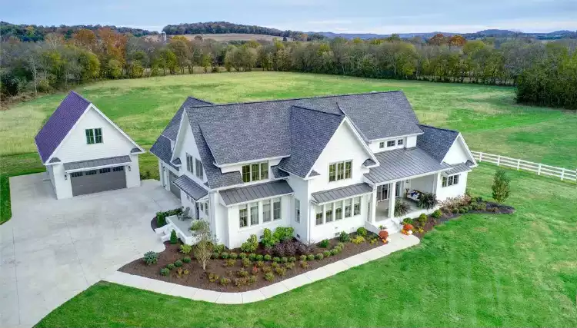
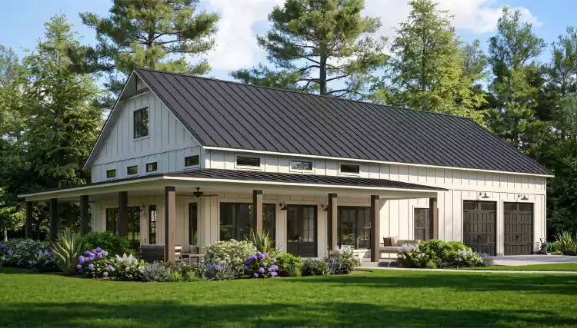
Our best-selling house plans represent the most popular and proven home designs from thousands of satisfied customers nationwide. Builders prefer these plans, families love them, and communities embrace what they offer—they feature the perfect combination of style, functionality, and value that makes them consistently top-rated choices. From modern farmhouses to Craftsman cottages, our consumer-preferred house plans showcase the designs that have stood the test of time and continue delivering exceptional results to homeowners across all 50 states and throughout Canada.
Inside these proven designs, you'll discover the features that make them customer favorites: open-concept layouts that enhance family living, gourmet kitchens with oversized islands, luxurious primary suites, and flexible spaces that adapt to changing needs. Our top-rated home designs have been refined through years of customer feedback and builder experience, ensuring optimal flow, maximum storage, and smart space usage. Many include customer photos, video home tours, and modification success stories demonstrating real-world results.
Browse our luxury house plans for today's most in-demand styles that come in a larger package, or explore our new house plans to see the latest designs that may end up here one day. Ready to join thousands of satisfied customers? Our plan experts are here to help you select the perfect proven design – live chat with us or call 866-214-2242 to get started today.
Related Collections:
Best-selling house plans earn their popularity through a combination of timeless design appeal, functional layouts, and proven buildability. These stylish, sought-after house plans represent current trends while maintaining classic elements, ensuring lasting appeal. Most feature open-concept main floors connecting the kitchen, dining, and living areas for modern family lifestyles. They incorporate traditional elements like covered porches, decorative gables, and quality materials, creating stunning curb appeal.
What sets our most requested home designs apart is their attention to real-world living needs. They typically include generous storage solutions, mudrooms for busy families, walk-in pantries, oversized garages, and thoughtfully placed home offices or flex spaces. These plans have been tested by thousands of builds across diverse regions and lot types, with modifications and improvements incorporated based on customer feedback and builder recommendations.
Best-selling house plans earn their status through consistent customer purchases, positive builder feedback, and proven performance across various markets and climates. These popular house plans feature timeless design elements, functional layouts meeting modern family needs, and efficient construction appealing to builders. We track sales data, customer satisfaction, and builder preferences to identify consistently successful plans.
Yes! Top-rated home designs often include extensive customer photo galleries, video home tours, and detailed testimonials from families who built these plans. Real-world examples show how plans translate from drawings to finished homes, including customer modifications in some cases.
Best-selling house plans often provide better value because proven designs minimize construction surprises and change orders. Builders familiar with popular house plans make construction more efficient. Additionally, these top-rated home designs have been refined to optimize material usage and construction sequences, and their widespread use enables more accurate cost estimates.
Absolutely! Best-selling house plans can be modified like any design. Their popularity often stems from adaptability to different needs and lot conditions. Common modifications include adjusting room sizes, adding spaces, changing exterior materials, or adapting foundations. Our modification team has extensive experience with popular house plans and implements changes efficiently.
Yes, top-rated home designs have been successfully built across all 50 states, adapting well to different climates, building codes, and regional preferences. Their popularity stems from their versatility and ability to fit various lot types and local requirements.
Our best-selling house plans span multiple styles, including modern farmhouse, Craftsman, traditional, ranch, and contemporary designs. The most popular current styles include modern farmhouse and transitional designs, but we also have top sellers in cottage, Mediterranean, and mountain styles. Browse by style to find popular house plans matching your aesthetic preferences.
Our best-selling house plans collection evolves gradually as market preferences shift and new designs gain popularity. While classic designs remain popular for years, we regularly update collections reflecting current trends, customer feedback, and emerging lifestyle needs. New plans typically prove themselves through multiple sales and positive feedback before becoming best sellers.