
Search By Square Foot
• Up to 1000 Sq Ft
• 1001 - 1500 Sq Ft
• 1501 - 2000 Sq Ft
• 2001 - 2500 Sq Ft
• 2501 - 3000 Sq Ft
• 3001 - 3500 Sq Ft
• 3501 - 4000 Sq Ft
• 4001 - 4500 Sq Ft
• 4501 - 5000 Sq Ft
• 5001 Sq Ft And Up
Search By Square Foot
• Up to 1000 Sq Ft
• 1001 - 1500 Sq Ft
• 1501 - 2000 Sq Ft
• 2001 - 2500 Sq Ft
• 2501 - 3000 Sq Ft
• 3001 - 3500 Sq Ft
• 3501 - 4000 Sq Ft
• 4001 - 4500 Sq Ft
• 4501 - 5000 Sq Ft
• 5001 Sq Ft And Up
Building in Oklahoma means designing for a climate that is genuinely extreme in every direction: hot summers, cold winters, and a tornado season that makes storm shelter planning a routine part of buying a home here. Oklahoma City and its suburban ring, including Edmond, Mustang, Yukon, Moore, Norman, and Midwest City, is the state's most active construction market and sits at the heart of the most tornado-active region in the country.
A devastating EF5 tornado in May 2013 led Moore to adopt the only municipal residential building code in the United States specifically designed to withstand EF2 tornado winds, requiring hurricane clips, continuous plywood bracing, and wind-rated garage doors. While Moore's code is unique, it set a standard that many Oklahoma homeowners now look for statewide.
The Oklahoma Uniform Building Code Commission (OUBCC) sets the statewide minimum residential code, currently the 2018 IRC with Oklahoma amendments, effective September 14, 2022. Local jurisdictions may and often do adopt more stringent requirements.
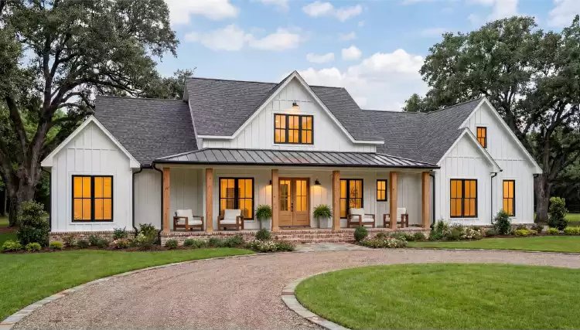
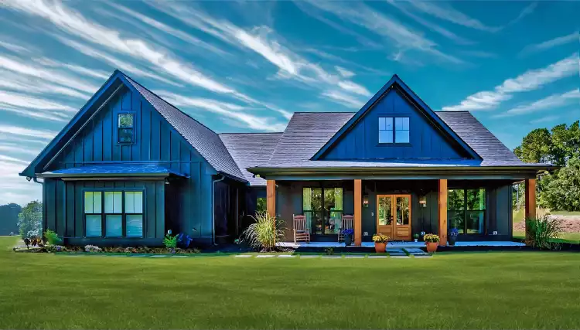
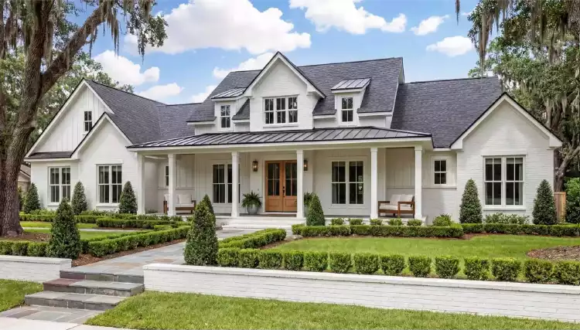
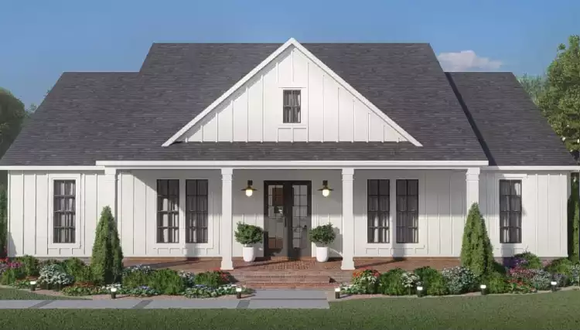
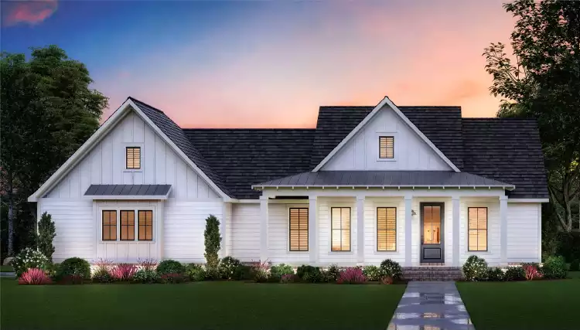
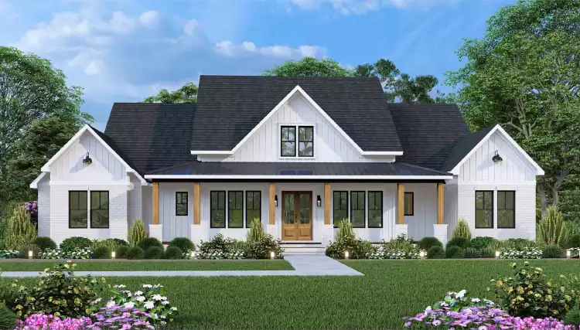
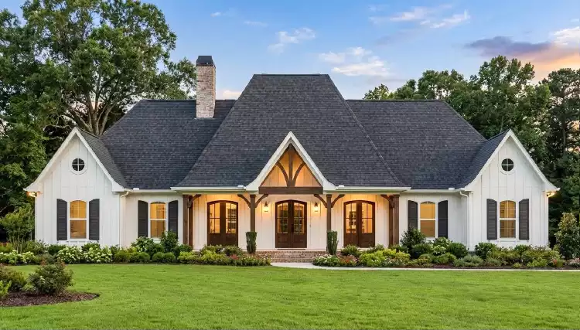
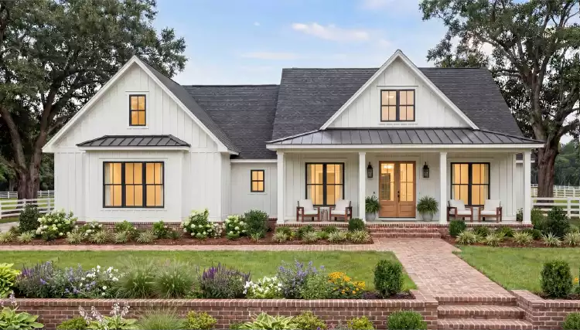
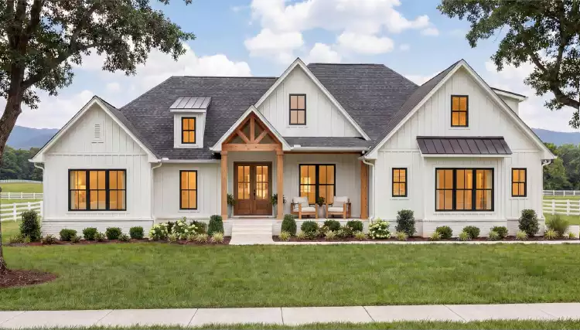
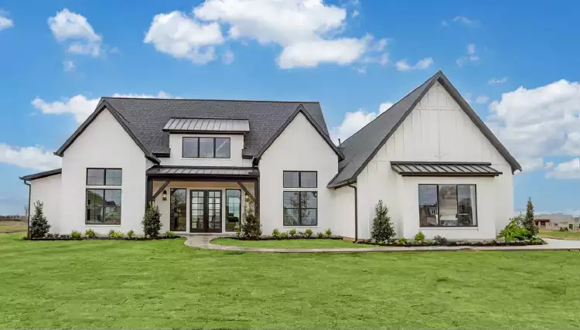
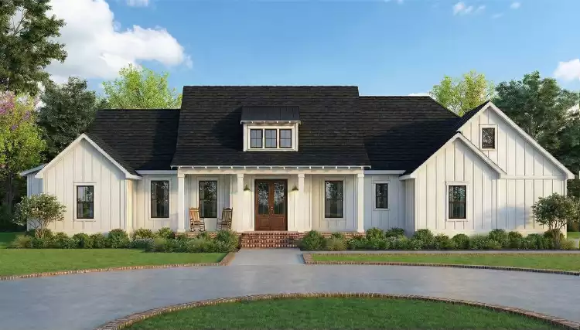
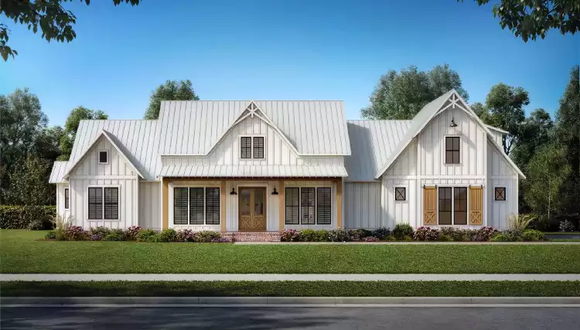
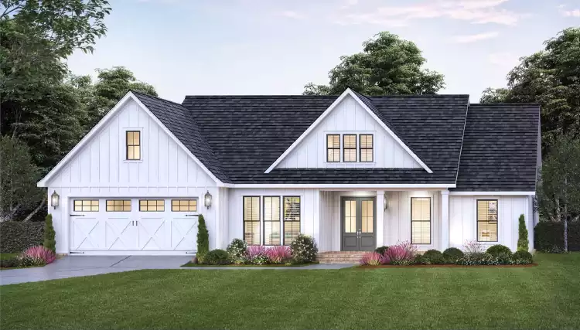
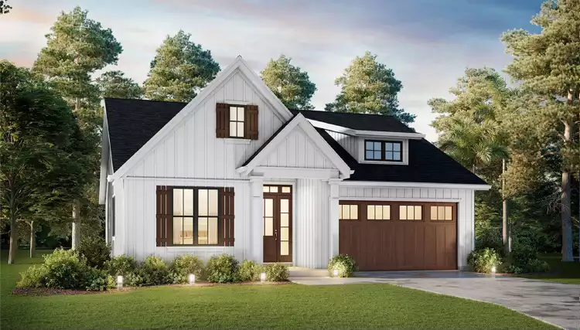
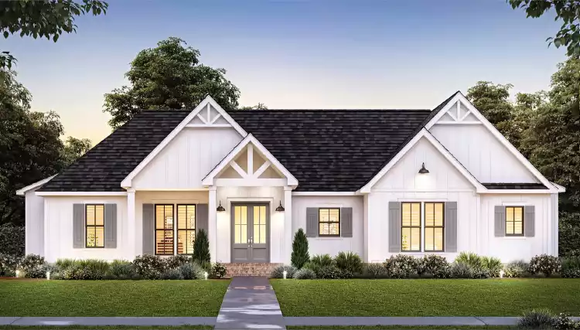
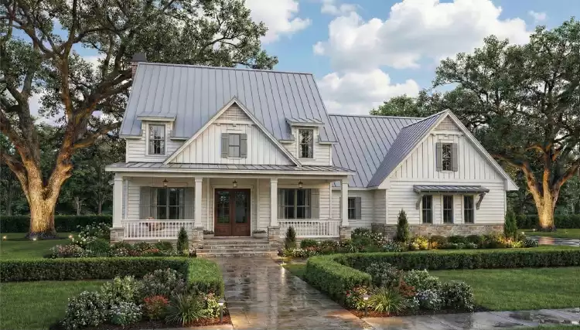
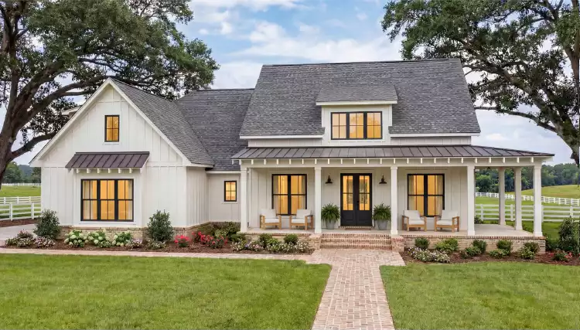
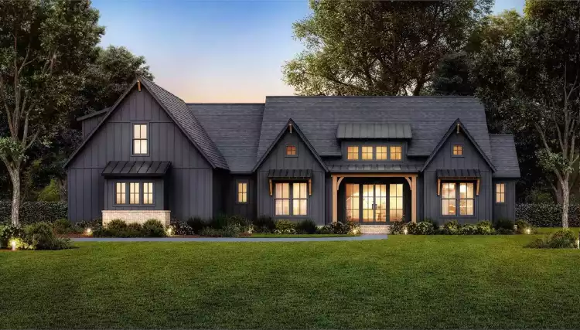
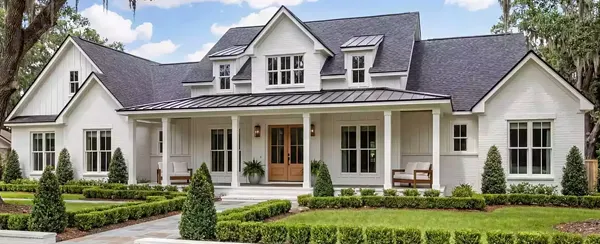
Our Oklahoma house plan collection reflects the state's regional variety and practical priorities. In the Oklahoma City and Tulsa metros, modern farmhouse plans are by far the most popular choice for new construction, paired with open floor plans and covered outdoor living spaces. Ranch house plans and single-story designs remain a strong choice across suburban communities where accessibility and efficient heating and cooling are priorities. Single-story homes also tend to be easier to shelter in place during severe weather.
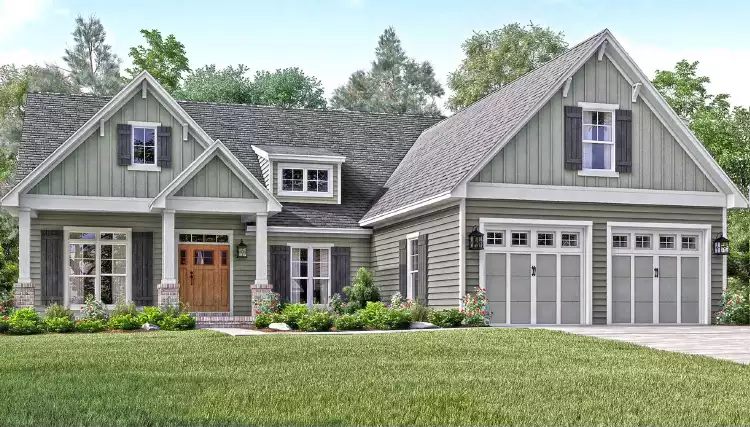
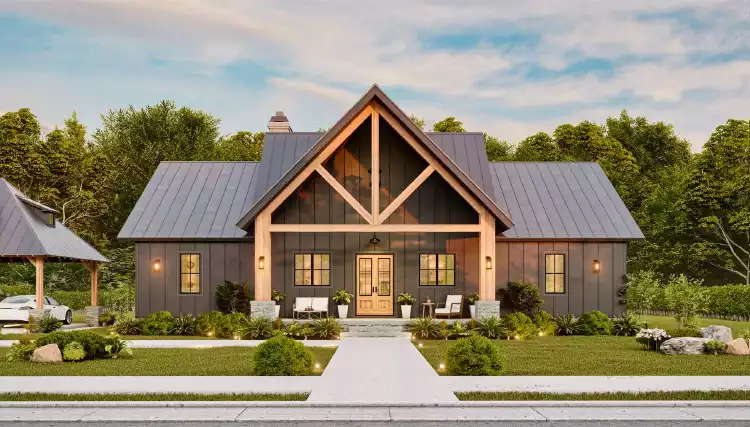
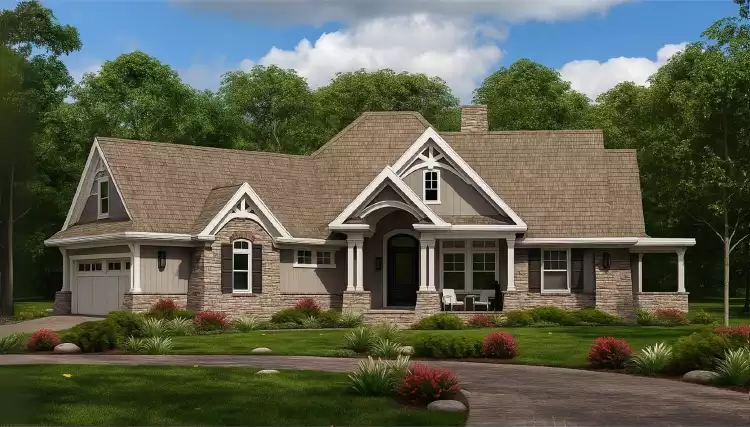
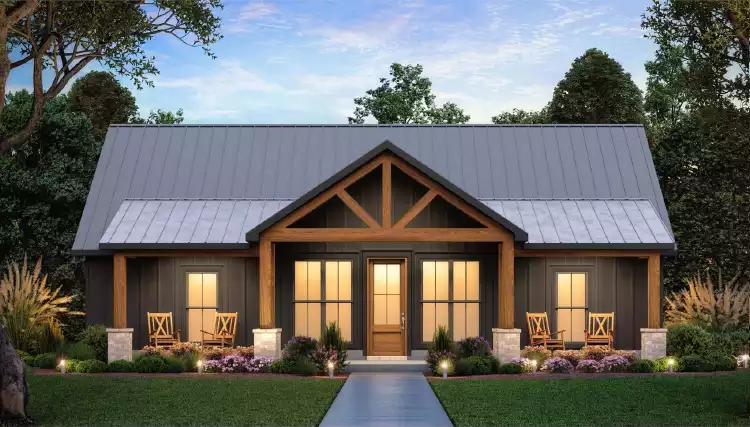
Craftsman house plans are popular in established Tulsa neighborhoods and in the Edmond and Norman communities near Oklahoma City. In eastern Oklahoma's lake country and the Ouachita foothills near Broken Bow and Beavers Bend, mountain and cabin plans are the natural choice for both vacation retreats and year-round homes. Across western Oklahoma, including Woodward, Enid, and the panhandle communities, country and Southern plans with large covered porches and practical ranch-style layouts suit the open terrain.
Slab foundations are standard statewide, with Oklahoma's expansive red clay soils requiring careful slab design and drainage planning, but you may need another foundation type if your land slopes. Our Oklahoma house plans range from under 1,500 to over 5,000 square feet, so you're sure to find a great fit for your family.
If your project requires engineering services, we’re here to help. Through our nationwide network of licensed engineers, we can connect you with qualified professionals who can review, update, and structurally stamp your house plans to meet the permitting requirements of your state, county, or local municipality, if needed. To request engineering pricing, simply contact us by email, live chat, or calling 866-214-2242, and our team will be happy to provide an estimate, answer your questions, and review expected delivery timelines.
Related plans: Modern Farmhouse Plans | Ranch House Plans | Craftsman House Plans | Mountain House Plans | Country House Plans
Oklahoma residential construction is governed by the Oklahoma Uniform Building Code Commission (OUBCC), which sets the statewide minimum code. The current standard is the 2018 International Residential Code (IRC) with Oklahoma amendments, which became the enforceable statewide minimum in September 2022. The OUBCC is in the process of adopting the 2024 IRC editions, so confirm the current effective code with your local building department. Home-rule cities like Oklahoma City, Tulsa, Norman, and Edmond may have additional local amendments, particularly around storm shelters and specific wind-resistance requirements. Always confirm your specific jurisdiction's requirements with your builder before permitting.
Slab-on-grade is the standard foundation across virtually all of Oklahoma, and it suits the climate well since frost depths are moderate compared to northern states. Oklahoma's expansive red clay soils are a genuine consideration for slab design, though. Red clay, common throughout the Oklahoma City metro, the central part of the state, and across much of Western Oklahoma, expands when wet and shrinks when dry, causing slab movement that can create foundation issues over time. Your builder will design the slab with this in mind in a few ways: proper drainage away from the foundation, a well-compacted base, and a reinforced slab thickness appropriate for your soil conditions. In Eastern Oklahoma's hilly terrain around Tahlequah, Muskogee, and the lake communities, sloping lots sometimes allow for walkout basement designs.
Extremely important. Oklahoma averages more tornadoes per year than nearly any other state, and building a FEMA-compliant safe room during new construction costs significantly less than adding one afterward. Industry estimates put the savings at roughly 20% compared to a retrofit. Oklahoma offers the SoonerSafe rebate program, which provides rebates of up to $3,000 toward safe room installation for eligible homeowners. Safe rooms must meet ICC 500 standards for storm shelter design. When reviewing plans, think about where a safe room or reinforced interior room could be incorporated. Common areas include an interior bathroom, a closet away from exterior walls on the ground floor, or a dedicated concrete safe room integrated into the garage or foundation. Your builder can walk you through the options and local permit requirements.
Oklahoma sits at a crossroads of regional influences, including the Southern, Southwestern, Midwestern, and Great Plains regions, and its residential architecture reflects all of them. In the Oklahoma City suburbs of Edmond, Yukon, and Mustang, modern farmhouse and transitional styles are the dominant choice for new construction. Tulsa has a rich architectural heritage, with Craftsman bungalows in established neighborhoods like Brookside, Midtown, and the Brady Arts District. In smaller communities across the state, including Stillwater, Lawton, Ardmore, and Enid, traditional ranch and country styles suitable for large lots and with covered porches are the standard. In eastern Oklahoma's Green Country, around Tahlequah and the Cherokee Nation lands, rustic and cabin-style designs suit the wooded terrain. Barndominiums have also become increasingly popular across rural Oklahoma for their versatility and construction efficiency.
Oklahoma's famous red dirt is more than just a color; it is an engineering consideration. The red clay soils common throughout central and western Oklahoma are classified as expansive soils—they absorb water and swell, then shrink as they dry out. This seasonal movement can stress slab foundations and cause cracking if the slab is not designed to accommodate it. Your builder will typically address this with a well-compacted base, proper drainage grading around the foundation, and a reinforced slab designed for the local soil conditions. Many Oklahoma homeowners are also advised to maintain consistent moisture levels around the foundation perimeter during dry summer months, because allowing the soil to dry out unevenly can cause differential movement. Your local builder should be well-versed in managing this.
Eastern and Western Oklahoma are nearly opposite in character. Eastern Oklahoma, including the lake country, the Ouachita foothills near Broken Bow and Heavener, and the Green Country around Tahlequah and Muskogee, is wooded, hilly, and humid, with terrain that supports walkout basement designs and cabin-style mountain plans. The market here includes strong vacation home demand around Broken Bow Lake, Lake Tenkiller, and Lake Eufaula. Western Oklahoma is flat, dry, and more exposed to the wind, with the Oklahoma Panhandle's semi-arid climate adding another layer. Ranch-style single-story plans that minimize wind exposure and maximize energy efficiency are well-suited to the western side of the state. Across both regions, tornado preparedness shapes design decisions, and a plan with a safe room or reinforced interior shelter space is a practical investment wherever you build.
Yes. Modifications are common and expected. Popular changes for Oklahoma builds include integrating a FEMA-compliant safe room into the garage or an interior room, adding a covered outdoor living space or screened porch, reconfiguring the kitchen for an open layout, or adapting a plan for an eastern Oklahoma hillside lot with a walkout basement. Buyers in the Oklahoma City and Tulsa metros frequently request larger garage bays and dedicated mudroom or drop zone spaces. Click Modify This Plan on any plan page for a free estimate for the changes you're interested in.