Get discounts,
promos, see our
newest plans
and more!
+ 15% off any plan
See terms opt out anytime


No Thanks

Thanks for
signing up!


Use Code:

SIGNUP15

And save 15% off any plan!

Check your email for details.

CLOSE
Search Plans
Customer Reviews
     

Bicton Close | 2 Bedroom Craftsman Style House, Plan 11432


Sq Ft
2,861 FT²

Beds
2

Baths
2.5

Stories
1

Garage
4

Depth
72' 6"

Width
90'
From
$1,950.00
© copyright by designer
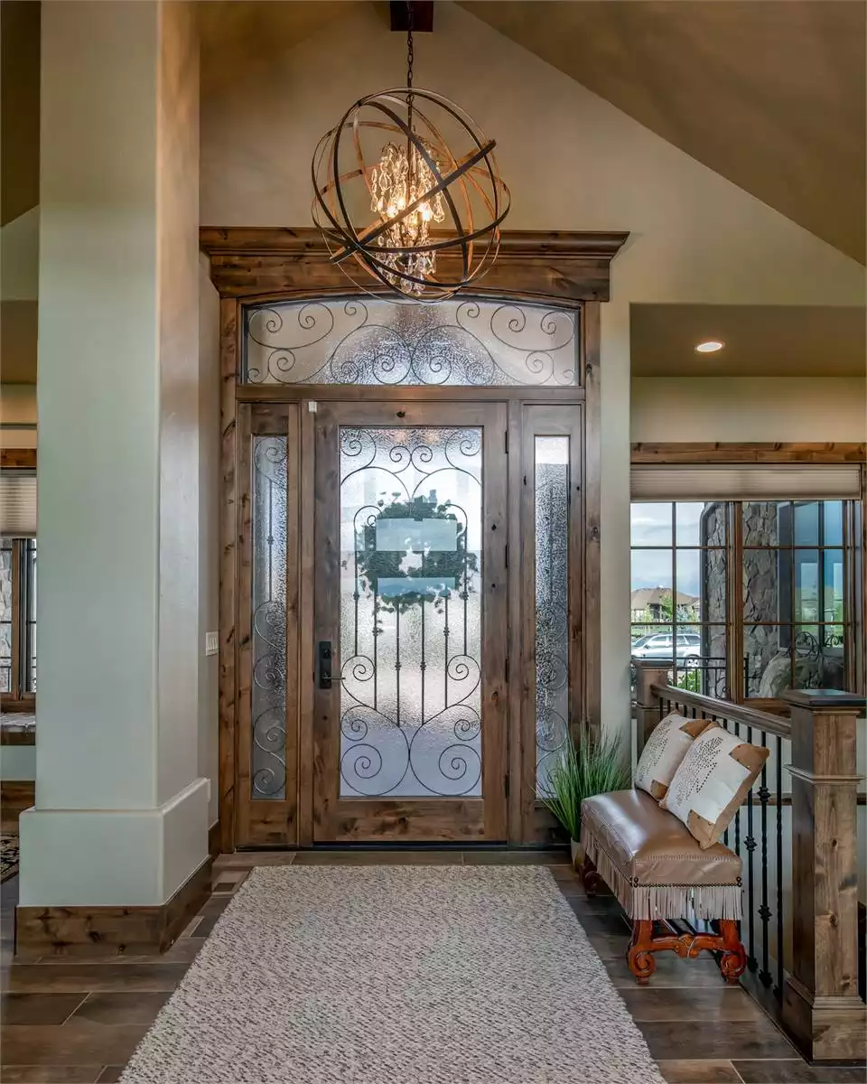
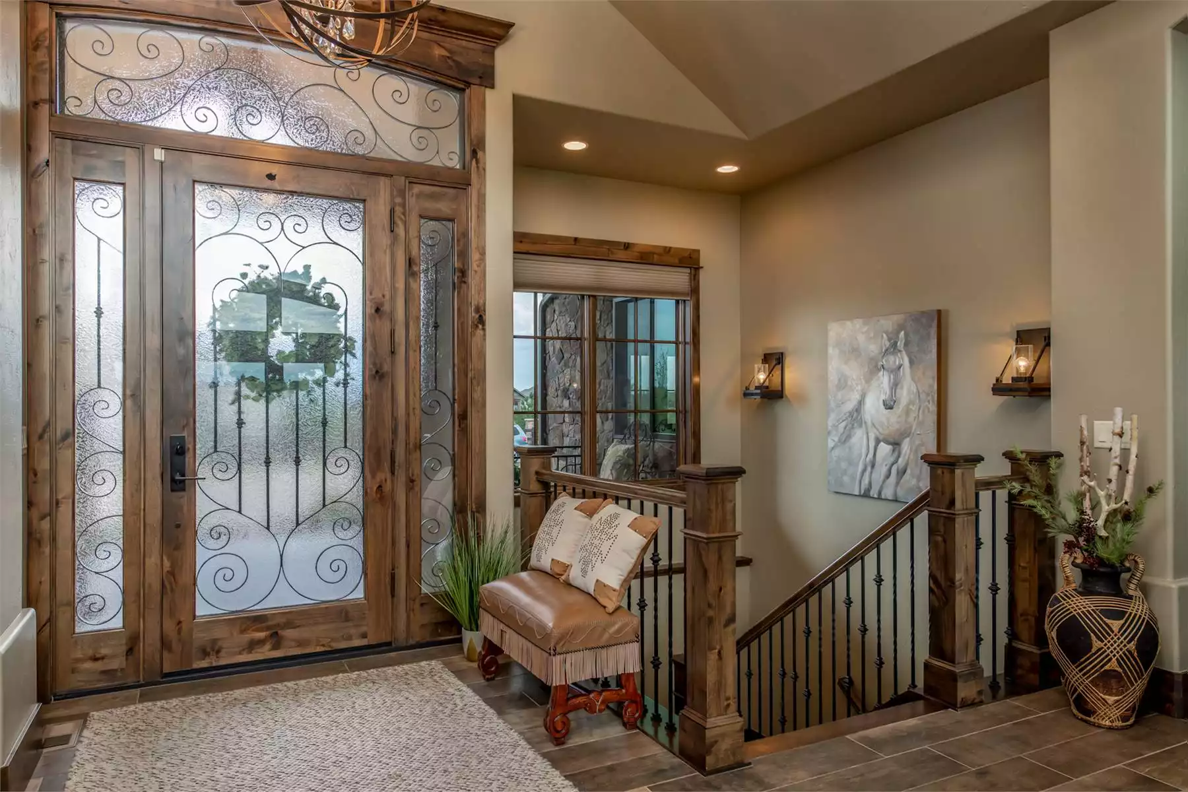
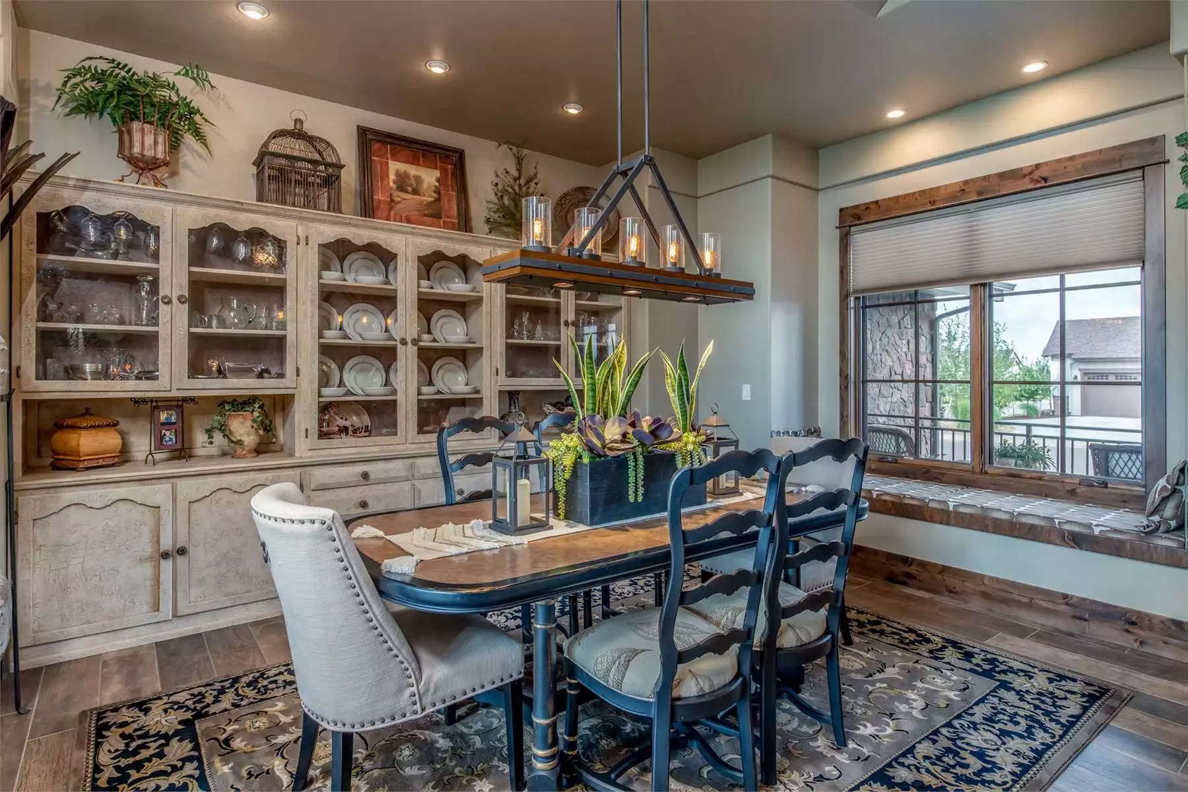
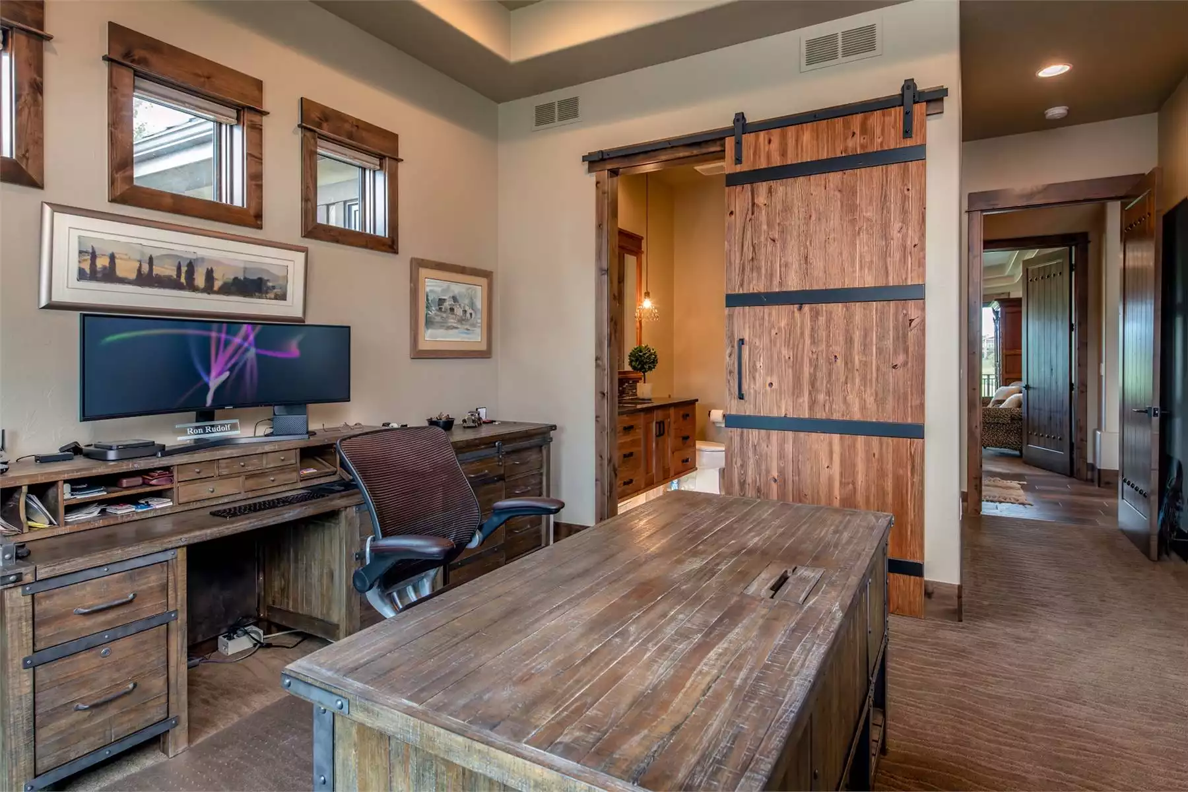
 View All 33 Images | Photographs may reflect modified home
Sq Ft
2,861 FT²
Beds
2
Baths
2.5
Stories
1
Garage
4
Depth
72' 6"
Width
90'
 
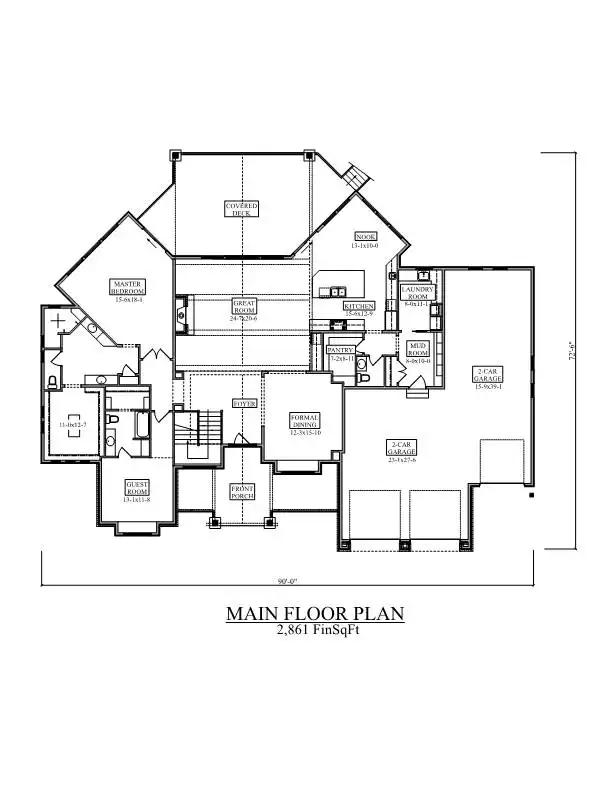
Click to Zoom In on Floor Plan
© copyright by designer


About This Plan

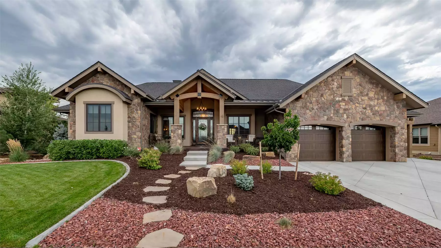
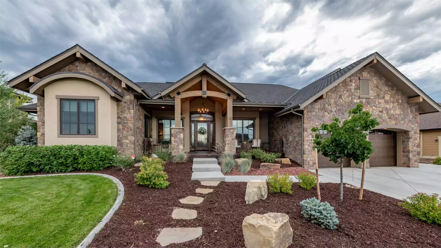
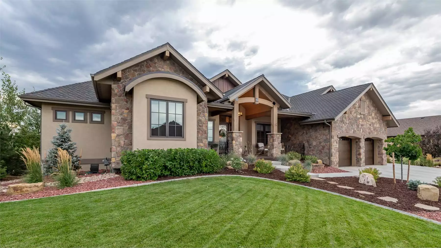
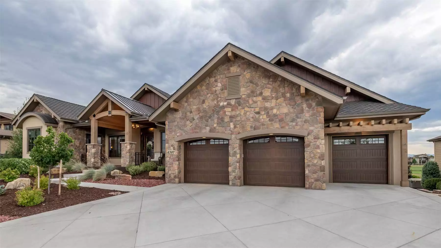
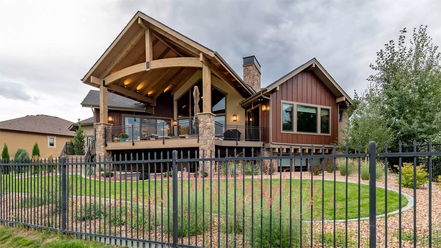
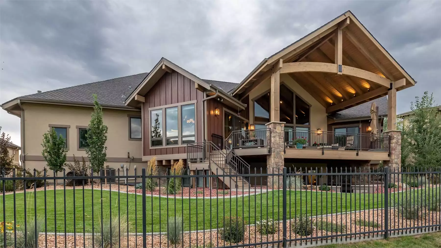
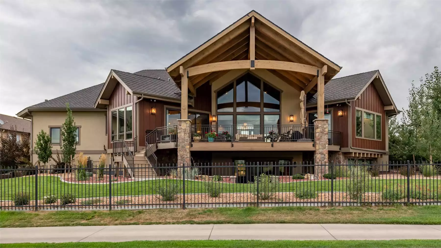
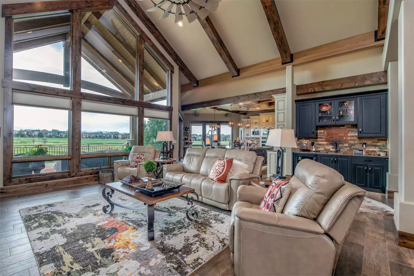
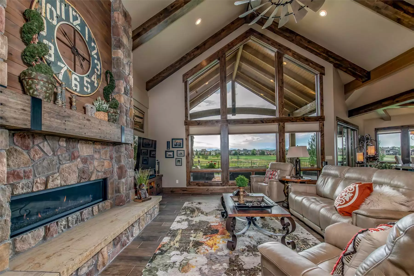
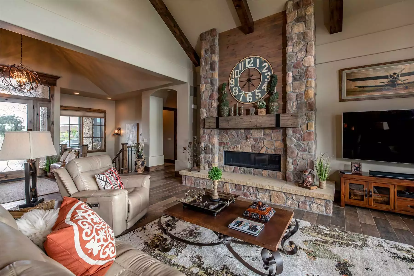
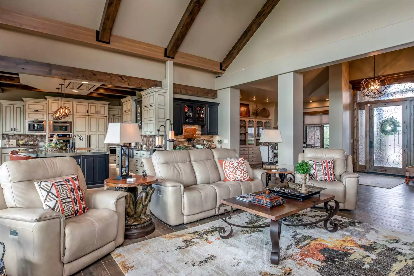
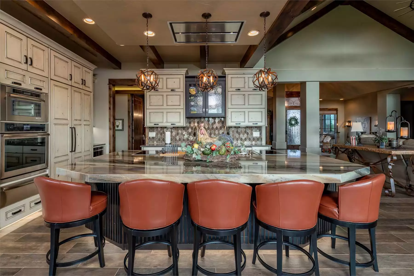
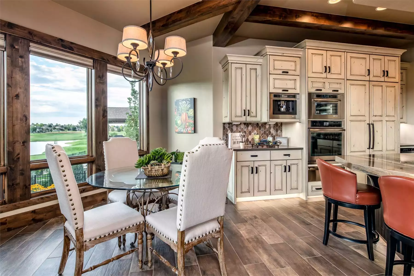
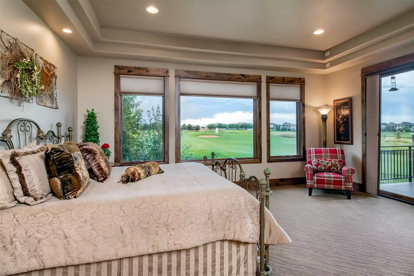
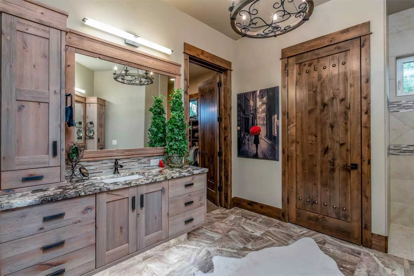
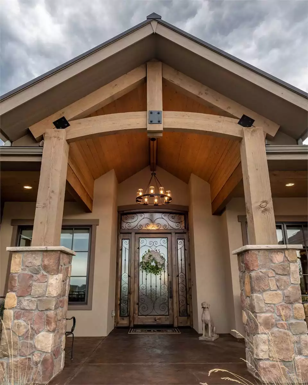
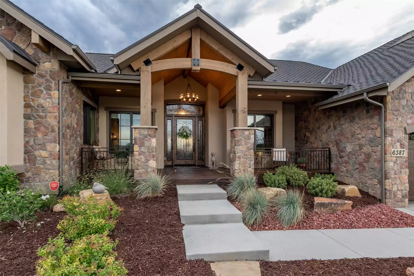
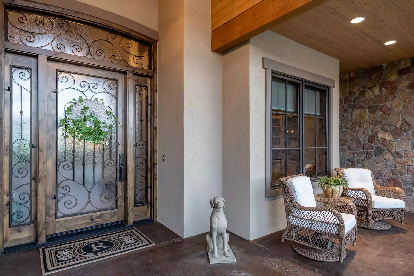
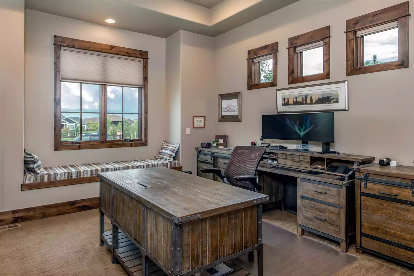
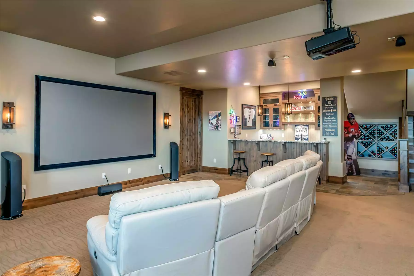
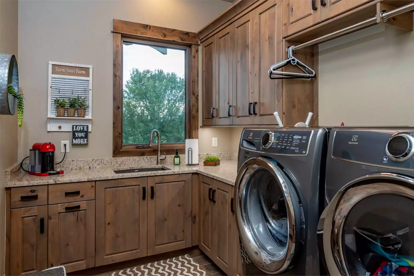
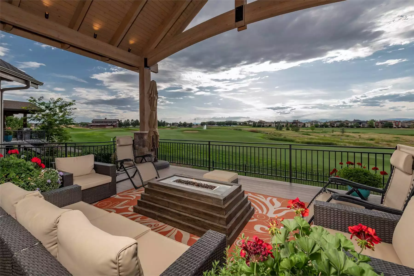
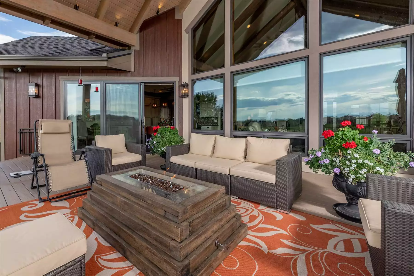
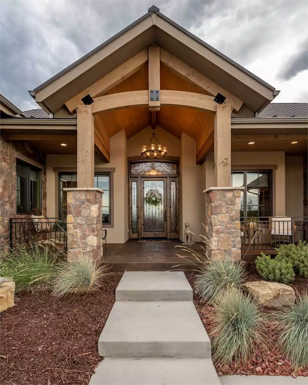
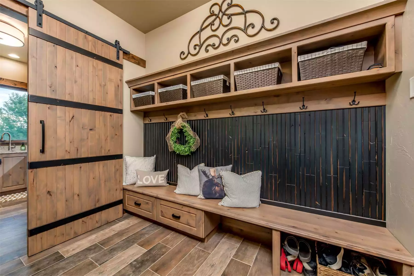
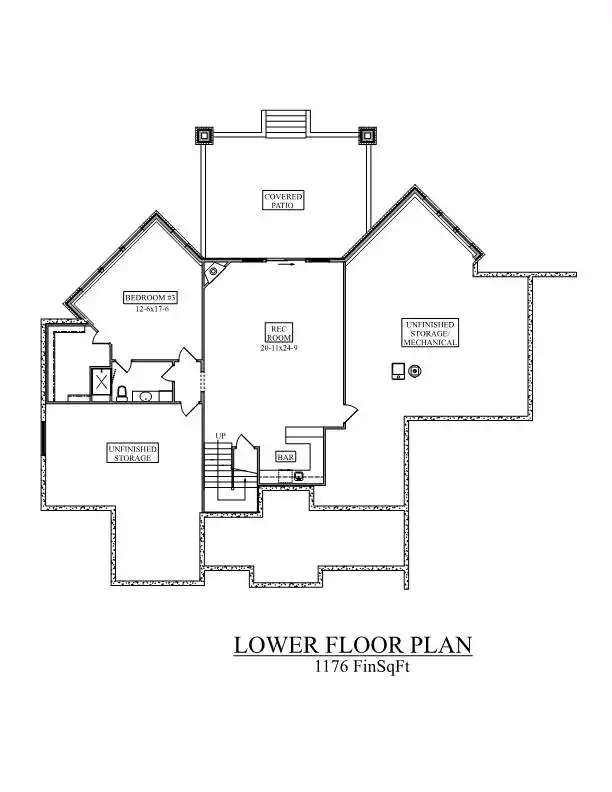
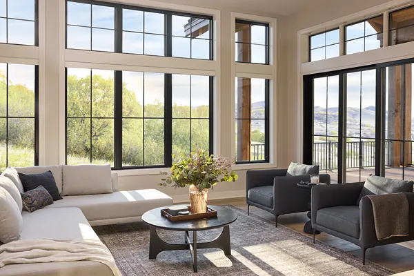
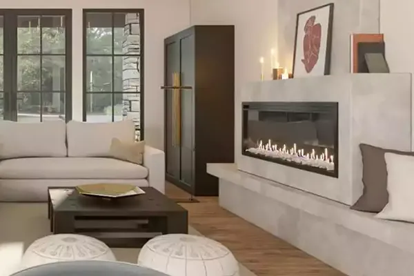
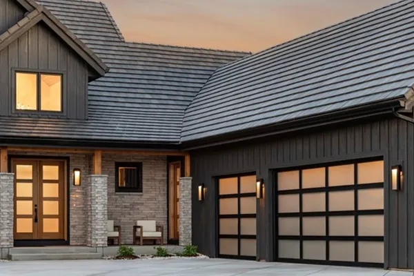
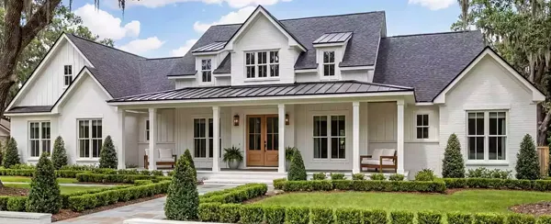
This 2,861 sq. ft. one-story home plan offers a spacious layout with thoughtfully arranged living spaces and exceptional garage capacity. The open floor plan centers around a great room with a fireplace that flows into the dining area and an L-shaped kitchen featuring a large island, breakfast nook, and walk-in pantry. A main-floor primary suite includes a walk-in closet, double vanity, and a private bathroom, while a separate guest suite provides comfortable accommodations for visitors or extended family. A dedicated home office, mud room, foyer, and first-floor laundry add convenience and functionality to everyday living. The unfinished basement includes a recreation room area and additional storage space, providing excellent opportunities for future expansion. Covered front and rear porches and a spacious deck extend the home's outdoor living areas for relaxing or entertaining. An attached front-entry tandem four-car garage completes this design, making it well suited for corner lots. 

See All Plan Options
 

FEATURES & DETAILS

Kitchen features
Kitchen Island
L-Shaped
Nook / Breakfast Area
Walk-in Pantry
Bedroom features
Double Vanity Sink
Family Style
Guest Suite
Primary Bdrm Main Floor
Walk-in Closet
Exterior features
Covered Front Porch
Covered Rear Porch
Deck
Outdoor Living Space
Lot Options
Suited for corner lot
Additional features
Dining Room
Fireplace
Foyer
Great Room
Home Office
Laundry 1st Fl
Mud Room
Open Floor Plan
Rec Room
Storage Space
Unfinished Space
Garage Location
Front
Garage Options
Attached
Front-entry
Tandem
8,243 Ft
2
Total Structure
2,861 Ft
2
Total Heated
2,861 Ft
2
1st Floor
1,176 Ft
2
Lower Floor
1,685 Ft
2
Basement Unfinished
2
Bedrooms
2.5
Bathrooms
4
Garage
1
Stories
90' 0"
Width
72' 6"
Depth
25' 0"
Height
10' 0"
Main Floor Ceiling
10' 0"
Lower Floor Ceiling
2x6
Framing
Truss
Roof Framing
8/12
Primary Roof Pitch
Single
Dwelling Number
None
Bonus Access

Unheated Living Space
1,222 Ft
2
Garage
1,299 Ft
2
Porch
 

Plan Package Options

 Select Plan Package
 Need To Reverse Plan? (Optional)
  Select Foundation Option
  Add-Ons (Optional)
INCLUDED WITH YOUR PURCHASE

Free Ground shipping in the U.S.

FREE

Home Building & Product Ideas Organizer

Sub Total
$0
Free Shipping
QUESTIONS OR NEED HELP ORDERING? LIVE CHAT OR CALL US AT 866-214-2242
Plan Packages

Each set of construction documents typically includes detailed, dimensioned floor plans, basic electric layouts, cross sections, roof details, cabinet layouts, and elevations, as well as general IRC specifications. Please refer to the ARCHITECT or DESIGNER’S PLAN DETAILS link above the floor plan on any plan page to determine the specific details for each plan. Our house plans contain virtually all of the information required to construct your home. The typical plan set does not include plumbing, HVAC drawings, or engineering stamps due to the wide variety of specific needs, local codes, and climatic conditions. These details and specifications are easily obtained from your builder, contractors, and/or local engineers.

BEST PRICE GUARANTEE

Find the same house plan (modifications included!) and package for less on another site, show us the URL and we'll give you the difference plus an additional 10% back.

100% SATISFACTION GUARANTEE

We offer a one-time, 30-day exchange policy for unused, printed plan packages in the event you aren't satisfied with your first selection.


Plan 11432  Back to plan page

Loading...