
Search By Square Foot
• Up to 1000 Sq Ft
• 1001 - 1500 Sq Ft
• 1501 - 2000 Sq Ft
• 2001 - 2500 Sq Ft
• 2501 - 3000 Sq Ft
• 3001 - 3500 Sq Ft
• 3501 - 4000 Sq Ft
• 4001 - 4500 Sq Ft
• 4501 - 5000 Sq Ft
• 5001 Sq Ft And Up
Search By Square Foot
• Up to 1000 Sq Ft
• 1001 - 1500 Sq Ft
• 1501 - 2000 Sq Ft
• 2001 - 2500 Sq Ft
• 2501 - 3000 Sq Ft
• 3001 - 3500 Sq Ft
• 3501 - 4000 Sq Ft
• 4001 - 4500 Sq Ft
• 4501 - 5000 Sq Ft
• 5001 Sq Ft And Up
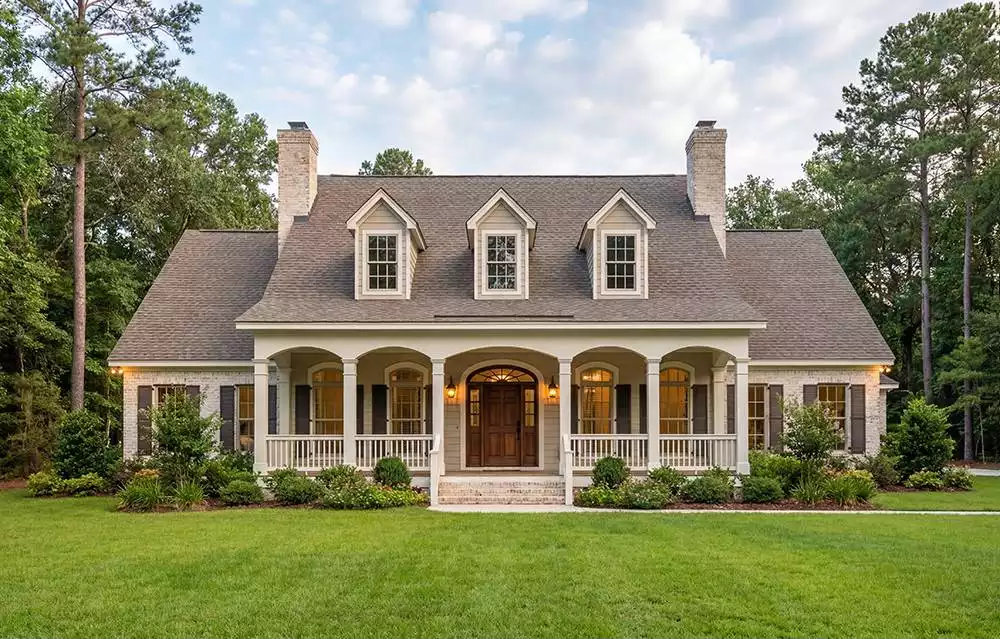
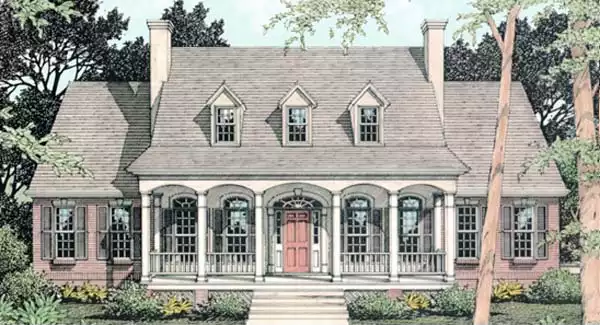
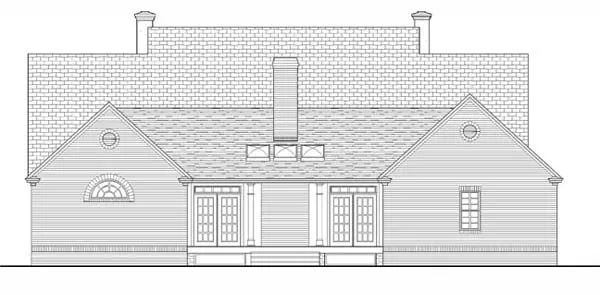
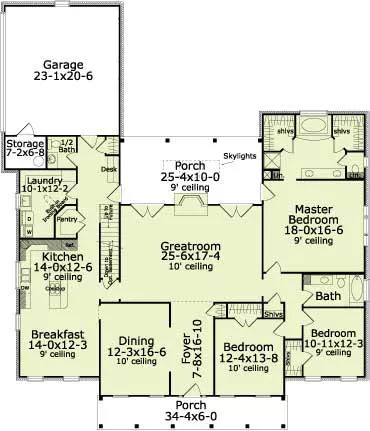
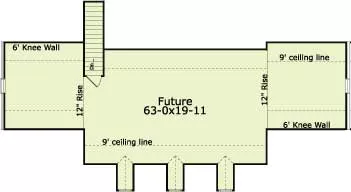
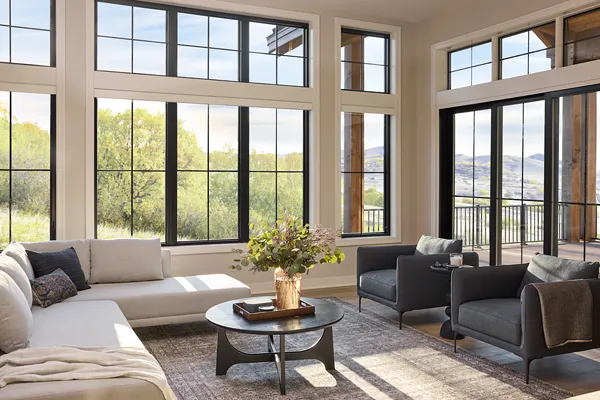
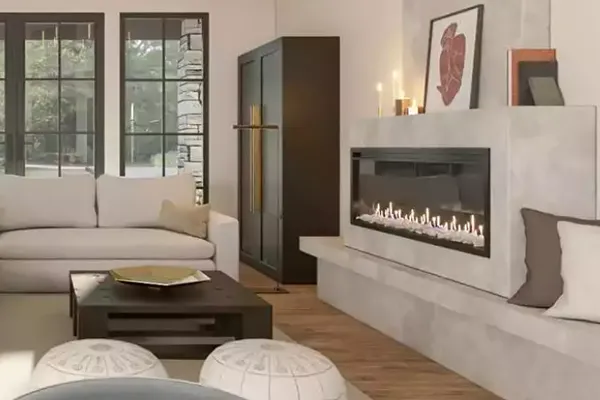
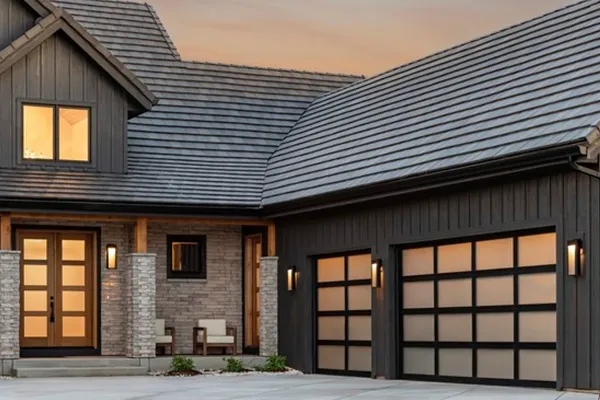
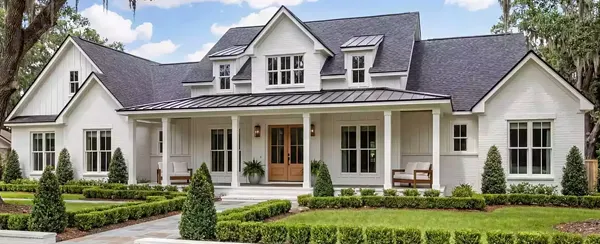
House Plan 5785 delivers the warmth and character of a classic country home with features designed for today's lifestyles. The main level offers 2,683 square feet of living space, including a spacious great room with a fireplace, a country kitchen with an island and walk-in pantry, a bright breakfast area, and a formal dining room for special gatherings. Large covered front and rear porches expand the living space and enhance the home's welcoming appeal.
The primary suite serves as a relaxing retreat with separate his-and-hers walk-in closets and a luxurious bath. Two secondary bedrooms, a home office, mudroom, laundry room, and side-entry two-car garage add convenience and flexibility. Upstairs, an expansive future bonus room provides endless possibilities for additional bedrooms, a media room, hobby space, or storage, making this country home adaptable to changing needs for years to come.
Each set of construction documents typically includes detailed, dimensioned floor plans, basic electric layouts, cross sections, roof details, cabinet layouts, and elevations, as well as general IRC specifications. Please refer to the ARCHITECT or DESIGNER’S PLAN DETAILS link above the floor plan on any plan page to determine the specific details for each plan. Our house plans contain virtually all of the information required to construct your home. The typical plan set does not include plumbing, HVAC drawings, or engineering stamps due to the wide variety of specific needs, local codes, and climatic conditions. These details and specifications are easily obtained from your builder, contractors, and/or local engineers.
Find the same house plan (modifications included!) and package for less on another site, show us the URL and we'll give you the difference plus an additional 10% back.
We offer a one-time, 30-day exchange policy for unused, printed plan packages in the event you aren't satisfied with your first selection.