
Search By Square Foot
• Up to 1000 Sq Ft
• 1001 - 1500 Sq Ft
• 1501 - 2000 Sq Ft
• 2001 - 2500 Sq Ft
• 2501 - 3000 Sq Ft
• 3001 - 3500 Sq Ft
• 3501 - 4000 Sq Ft
• 4001 - 4500 Sq Ft
• 4501 - 5000 Sq Ft
• 5001 Sq Ft And Up
Search By Square Foot
• Up to 1000 Sq Ft
• 1001 - 1500 Sq Ft
• 1501 - 2000 Sq Ft
• 2001 - 2500 Sq Ft
• 2501 - 3000 Sq Ft
• 3001 - 3500 Sq Ft
• 3501 - 4000 Sq Ft
• 4001 - 4500 Sq Ft
• 4501 - 5000 Sq Ft
• 5001 Sq Ft And Up
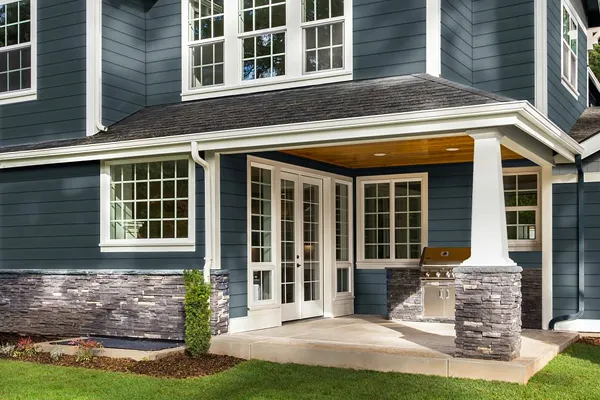
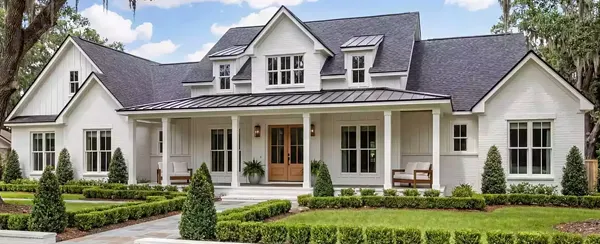
Harper Way is a thoughtfully designed Craftsman ranch that delivers comfortable single-level living with the added flexibility of a finished lower level. The open-concept main floor features a spacious living room that flows into the island kitchen and dining area, creating an inviting space for everyday life and entertaining. A walk-in pantry, convenient laundry room, and covered rear patio add to the home's everyday functionality.
The split-bedroom layout provides privacy, with the primary suite featuring a large walk-in closet, dual vanities, and a separate tub and shower. A second bedroom and full bath complete the main level, while the finished basement expands the home with two additional bedrooms, a large recreation area, another full bath, and unfinished storage. With four bedrooms, three bathrooms, and a two-car garage, Harper Way is an excellent choice for families looking for room to grow.
Each set of construction documents typically includes detailed, dimensioned floor plans, basic electric layouts, cross sections, roof details, cabinet layouts, and elevations, as well as general IRC specifications. Please refer to the ARCHITECT or DESIGNER’S PLAN DETAILS link above the floor plan on any plan page to determine the specific details for each plan. Our house plans contain virtually all of the information required to construct your home. The typical plan set does not include plumbing, HVAC drawings, or engineering stamps due to the wide variety of specific needs, local codes, and climatic conditions. These details and specifications are easily obtained from your builder, contractors, and/or local engineers.
Find the same house plan (modifications included!) and package for less on another site, show us the URL and we'll give you the difference plus an additional 10% back.
We offer a one-time, 30-day exchange policy for unused, printed plan packages in the event you aren't satisfied with your first selection.