
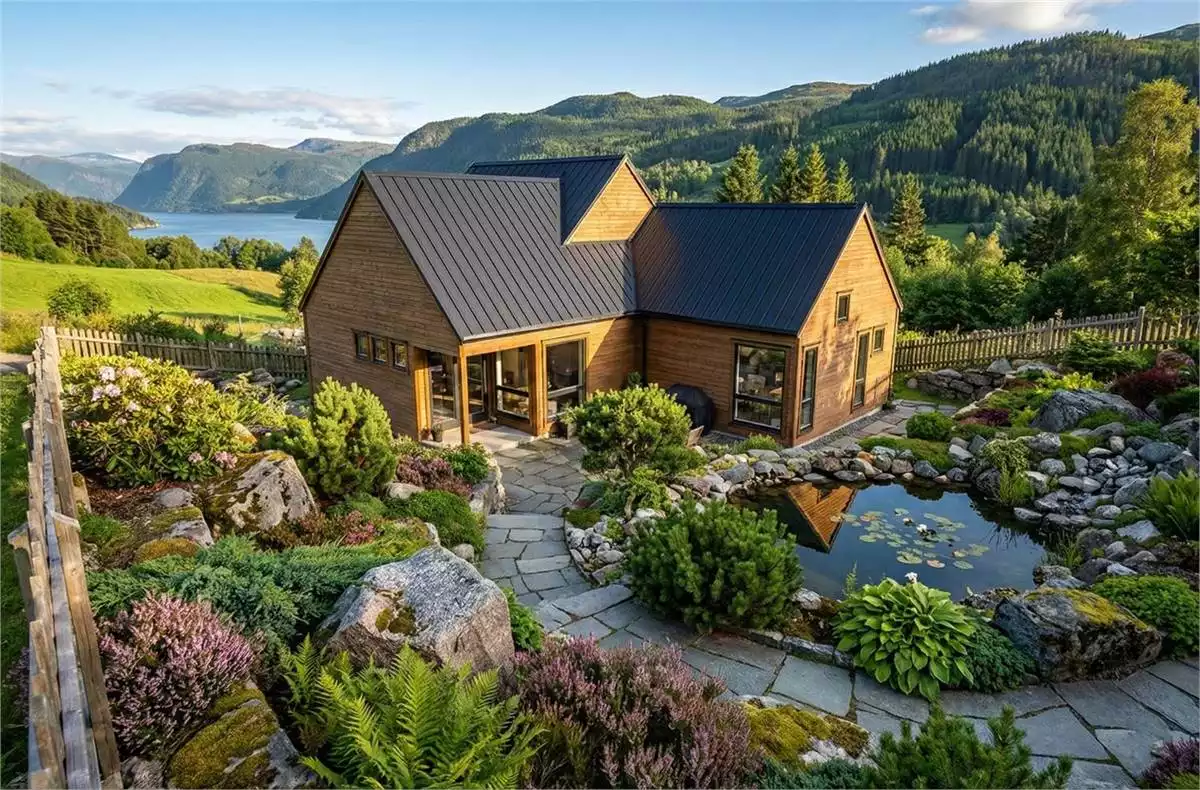
There’s something about a cottage that instantly slows life down. Maybe it’s the front porch made for morning coffee, the vaulted ceilings that make every room feel larger than life, or the promise of long summer evenings spent grilling with family instead of answering emails. (Your inbox will survive—we promise.)
Whether you’re dreaming of a lakefront getaway, a mountain hideaway, or a charming year-round home that feels like a vacation every day, these six cottage house plans offer plenty of inspiration.
Looking for even more inspiration? Be sure to browse our Cottage House Plans and Vacation House Plans collections for hundreds of beautiful designs perfect for your next getaway.
Bearhill Drive – House Plan 12636
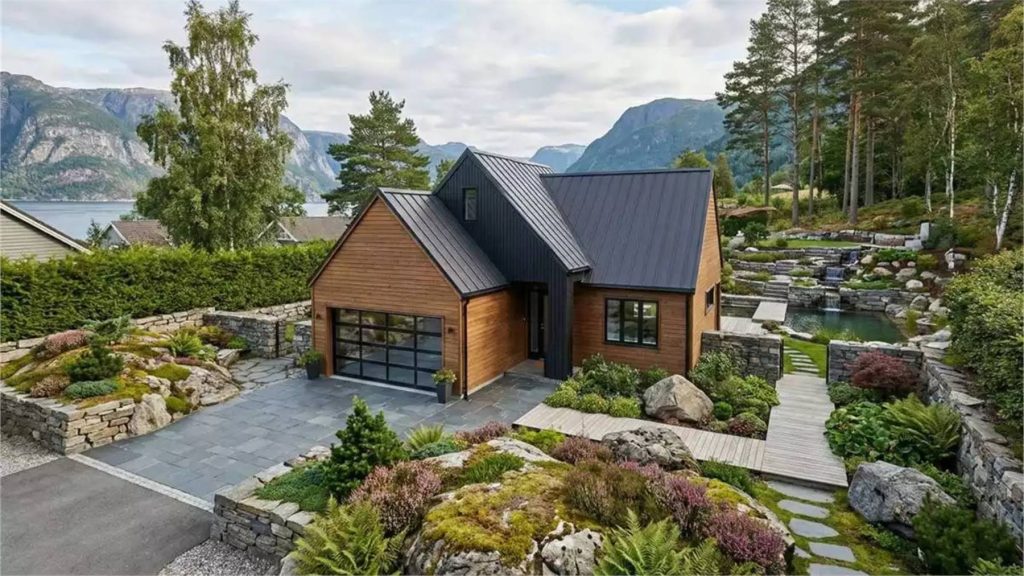
If your idea of a perfect summer retreat includes wide-open living spaces without wasting a single square foot, Bearhill Drive delivers in every way.
At 1,196 square feet, this thoughtfully designed cottage feels surprisingly spacious thanks to soaring vaulted ceilings and an open-concept layout. The U-shaped kitchen with a center island flows naturally into the great room, making it just as easy to entertain friends as it is to enjoy a quiet weekend at the lake.
The primary suite offers a peaceful escape with a walk-in closet and private bath, while the covered front and rear porches create two inviting outdoor spaces for relaxing throughout the day. Add in the attached two-car garage, and you’ve got a cottage that’s equally suited for weekend escapes or full-time living.
Homestead Meadows – House Plan 11822
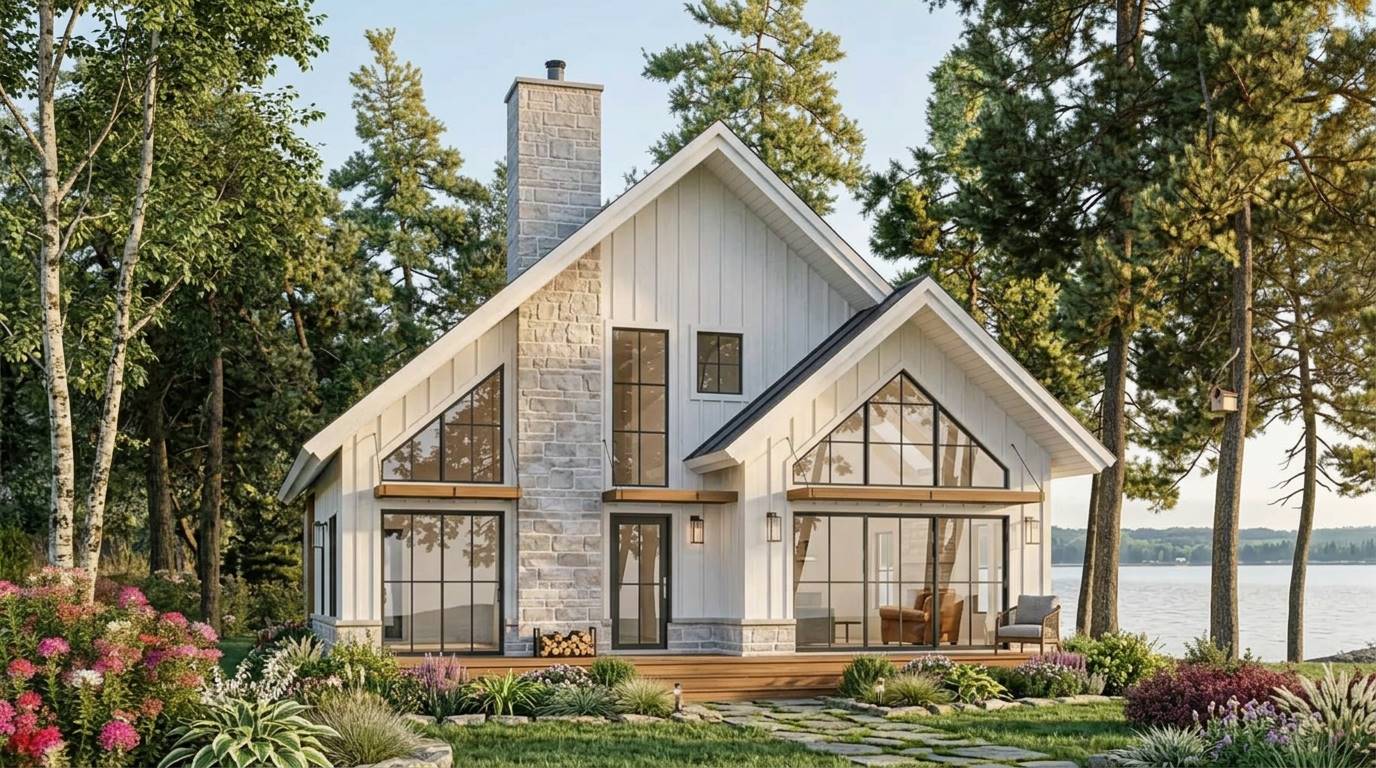
Some homes just feel welcoming before you even step inside, and Homestead Meadows is definitely one of them.
This charming 1,819-square-foot cottage blends classic farmhouse character with modern functionality. The split-bedroom layout gives everyone their own space, while the open family room, dining area, and kitchen encourage everyone to come together.
The large kitchen island quickly becomes command central for everything from pancake breakfasts to late-night card games. Meanwhile, the covered front and rear porches make it easy to enjoy summer mornings, afternoon rain showers, or those evenings when nobody can decide whether to stay inside or outside.
Spoiler alert: you’ll probably end up outside.
Johnston Reach – House Plan 12651
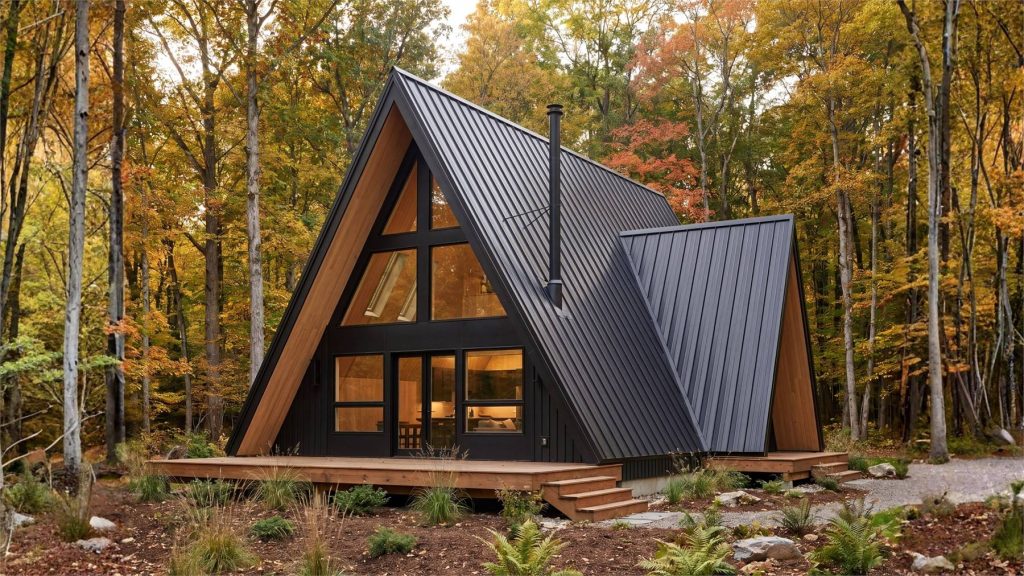
If cabins had a cool older sibling, it would be Johnston Reach.
This striking A-frame cottage combines dramatic architecture with practical everyday living. The soaring vaulted great room and massive windows flood the interior with natural light while framing beautiful outdoor views—whether that’s a mountain range, a wooded lot, or simply your backyard.
The upstairs primary suite creates a private retreat overlooking the living space below, while the loft adds flexibility for guests, reading, or pretending you’re going to work remotely. (Whether any work actually gets done is another story.)
The spacious rear deck practically begs for Adirondack chairs, grilled burgers, and conversations that somehow last until midnight.
Halcyon – House Plan 2340
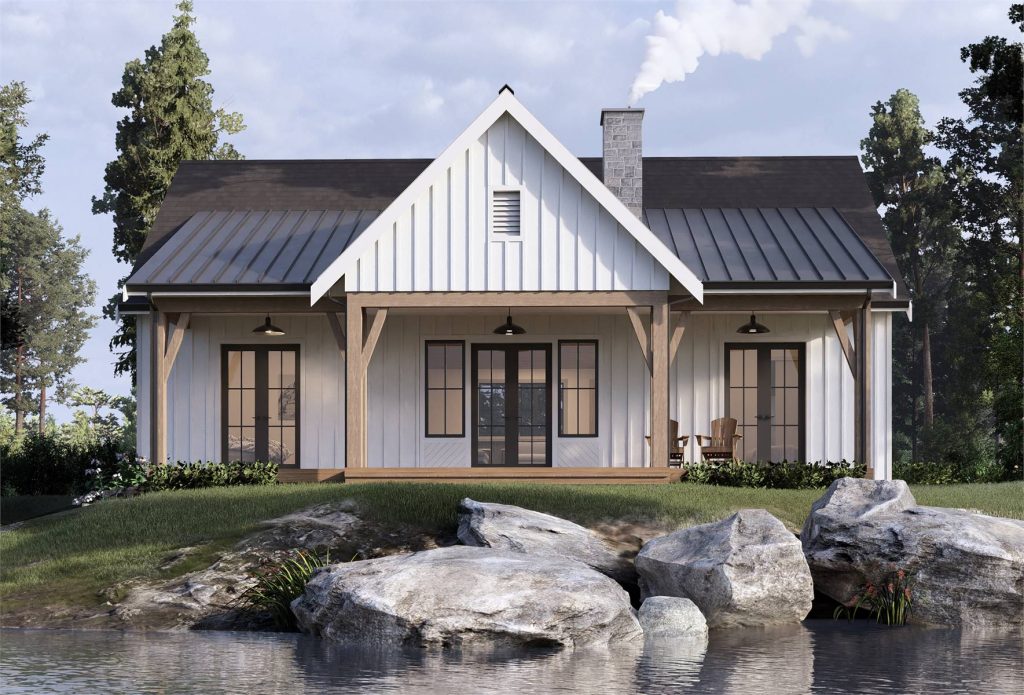
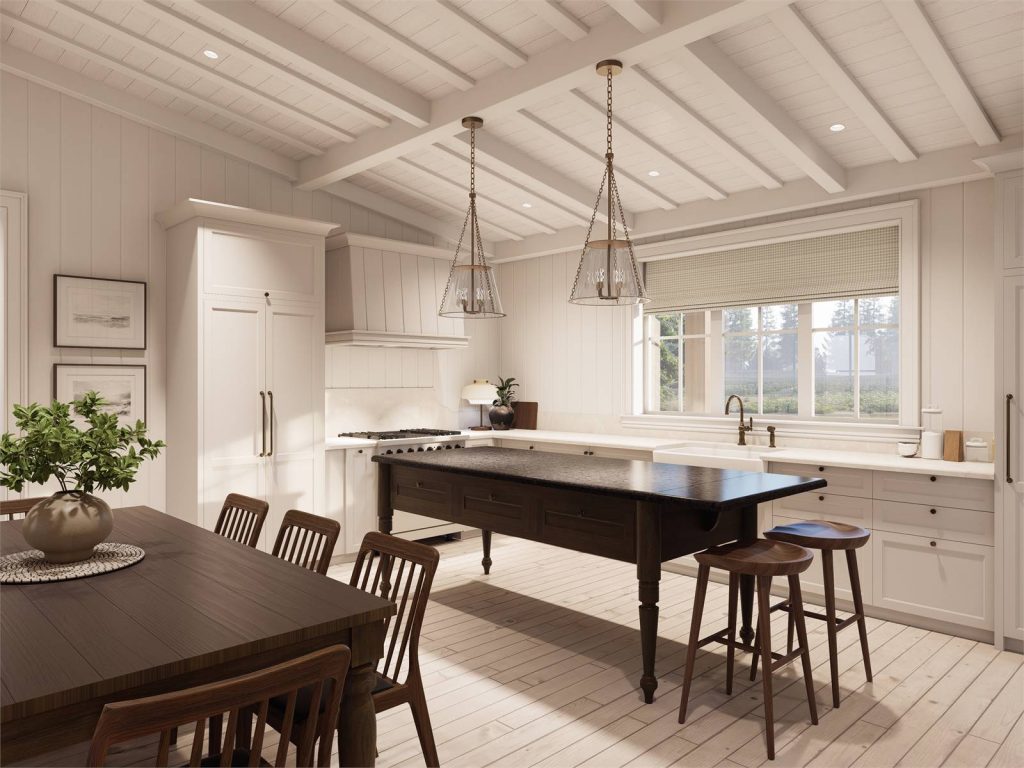
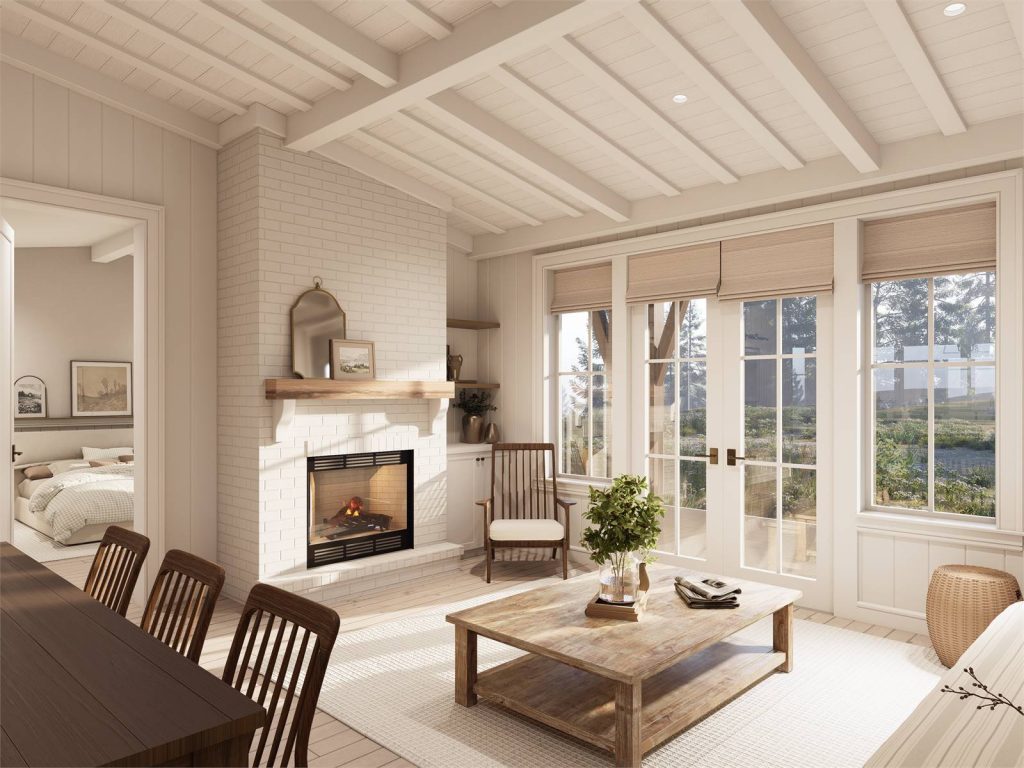
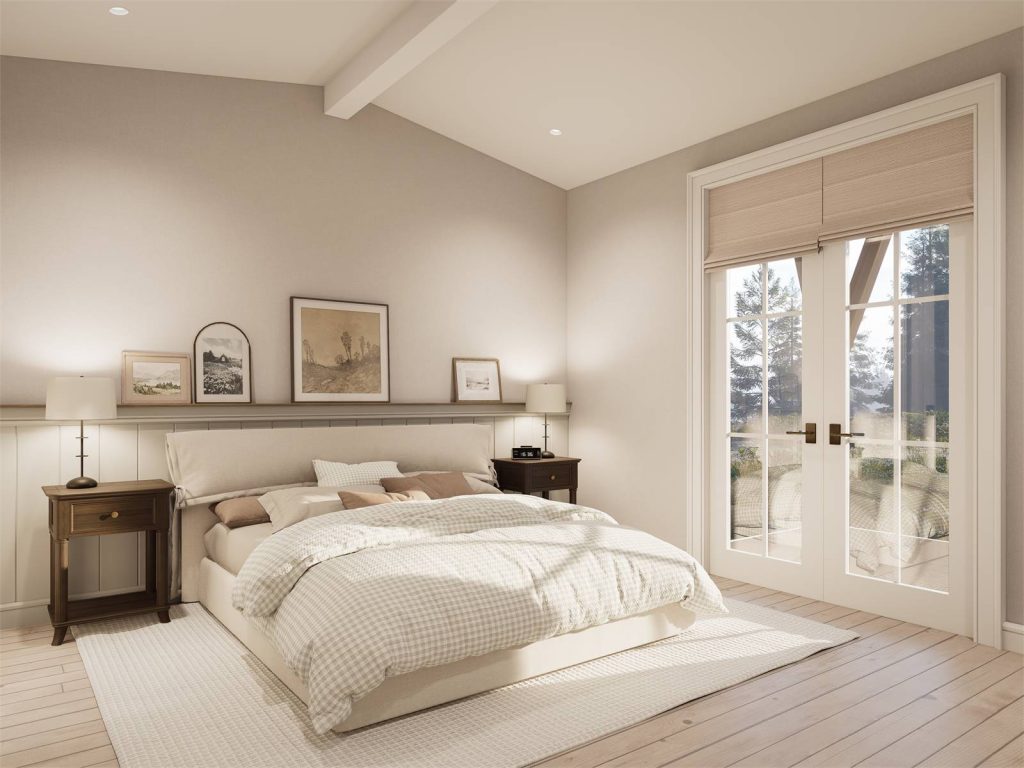
Sometimes the best summer retreat isn’t the biggest one—it’s the one that instantly feels like home. Halcyon does exactly that.
This inviting 1,378-square-foot cottage pairs timeless country charm with a bright, open layout that’s designed for easy living. The vaulted living area flows effortlessly into an L-shaped kitchen complete with a center island, making the home feel much larger than its footprint suggests. The split-bedroom arrangement provides privacy for family and guests, while the spacious covered rear porch practically begs for lazy afternoons with a good book and a cold drink.
Whether you’re overlooking rolling hills or a peaceful lake, Halcyon proves that slowing down can be a full-time lifestyle.furniture.
Hollyfield – House Plan 12576
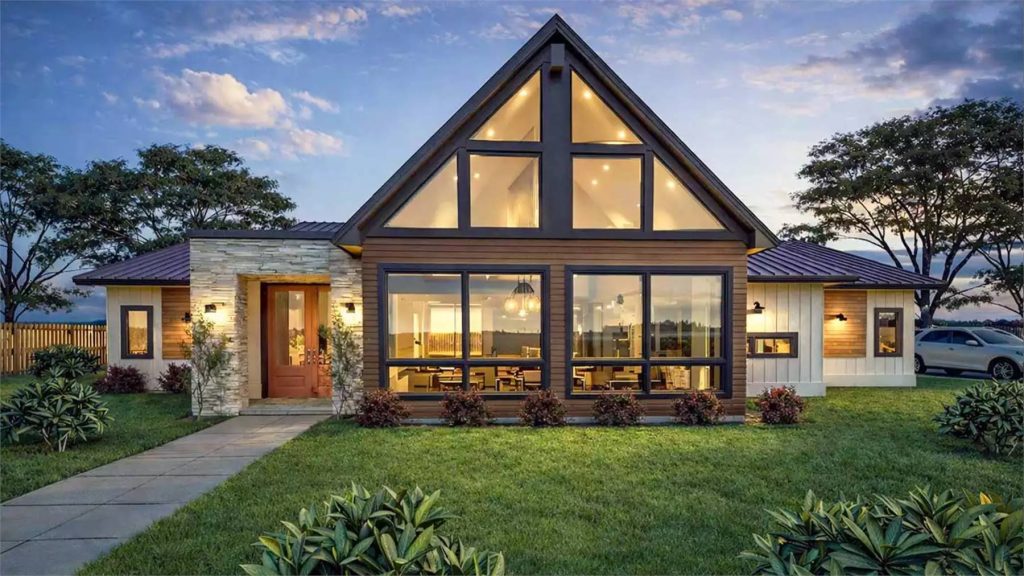
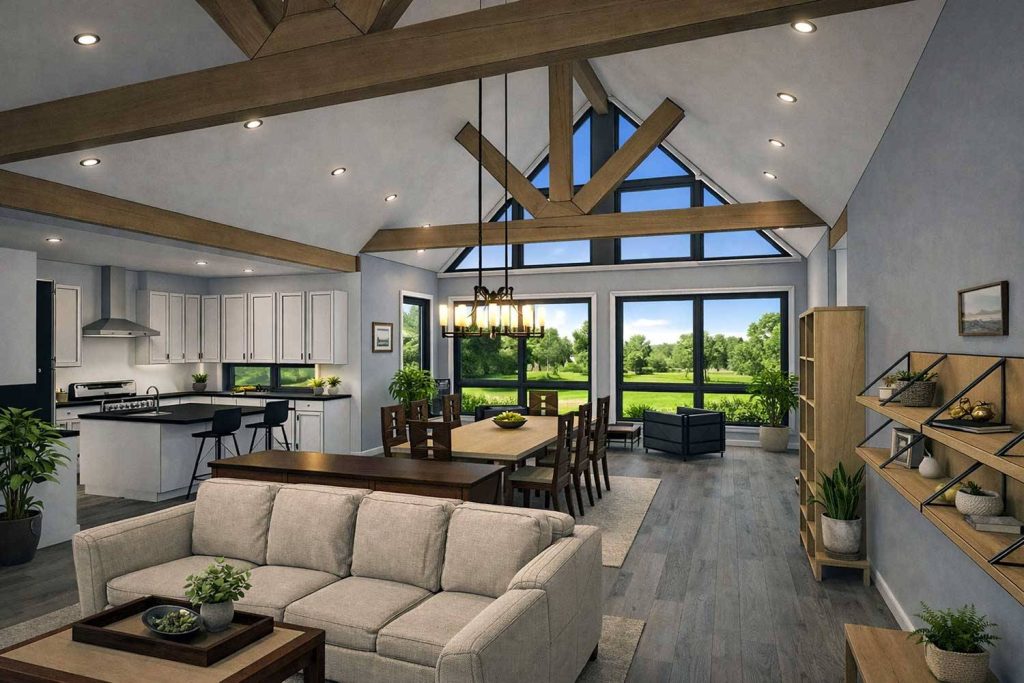
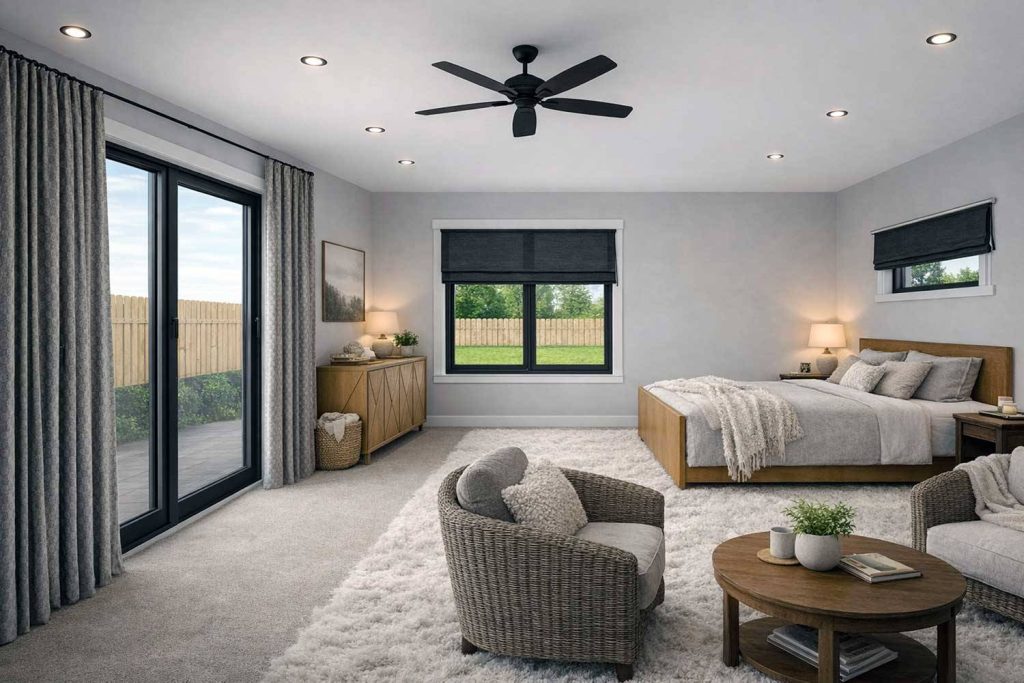
For those who prefer their cottage with a little extra room to spread out, Hollyfield offers the best of both worlds.
With 2,130 square feet, this single-story design combines spacious living with cozy cottage charm. The vaulted great room creates an airy gathering space centered around a welcoming fireplace, while the open kitchen keeps everyone connected whether you’re preparing dinner or chatting over coffee.
The private primary suite offers a relaxing retreat complete with a walk-in closet and luxurious bath, while the oversized covered rear porch extends your living space outdoors. It’s the kind of porch where dinner somehow turns into dessert, dessert turns into stargazing, and suddenly someone notices it’s well past bedtime.
Bannock – House Plan 12573
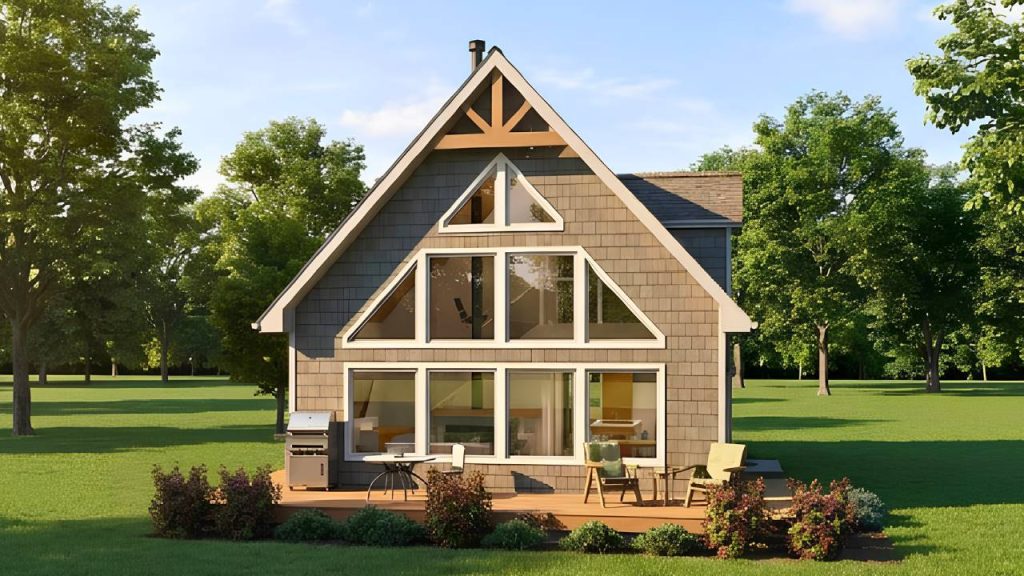
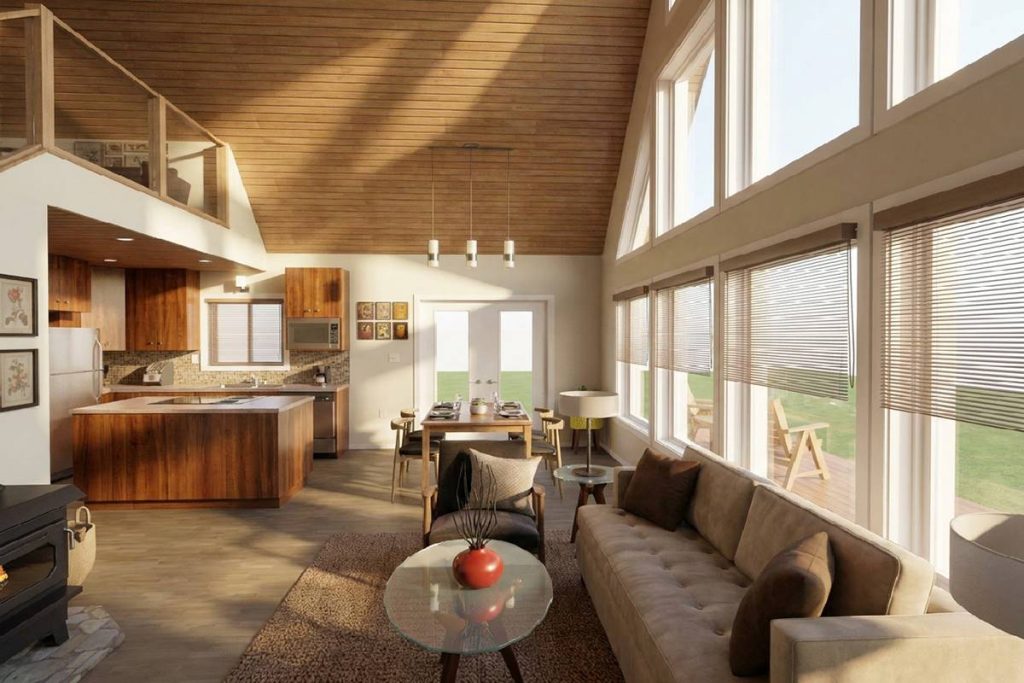
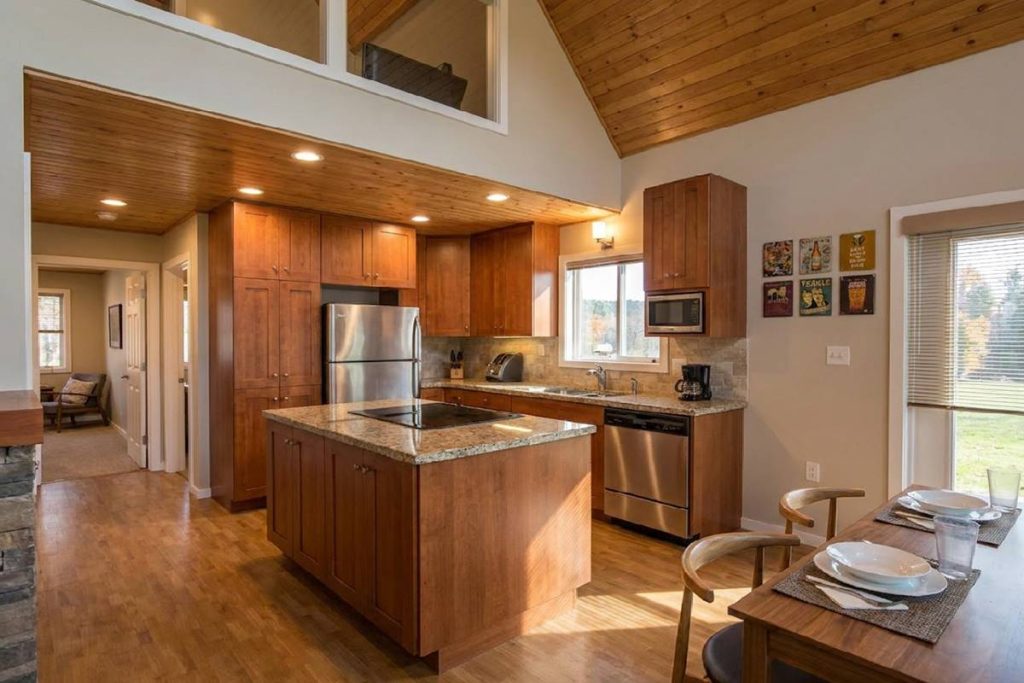
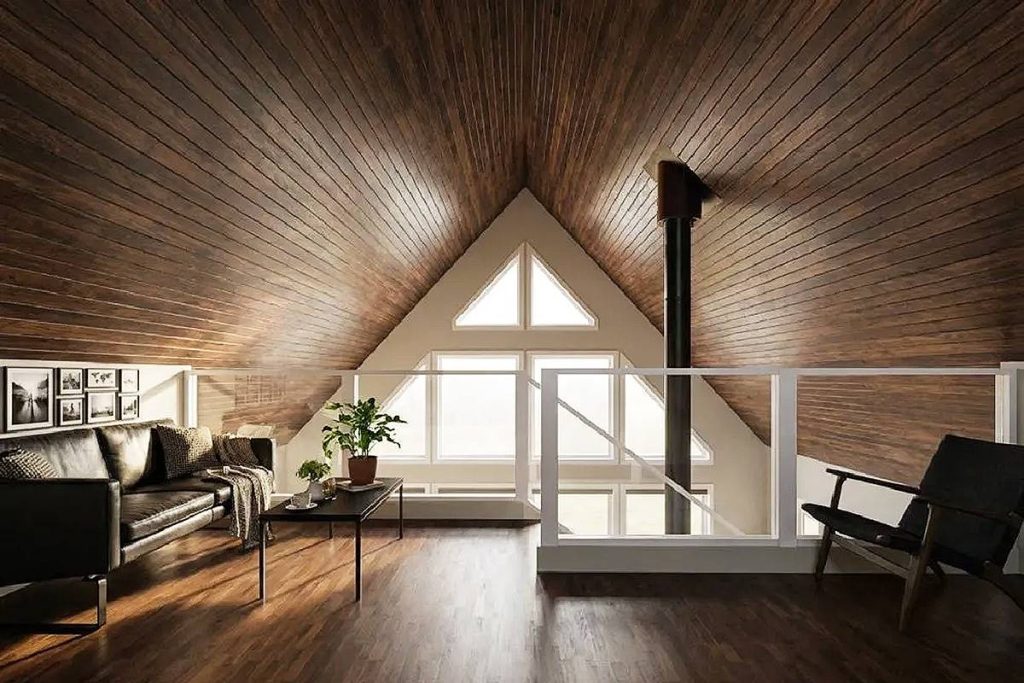
If your dream retreat includes mountain views, towering pines, or a peaceful lakeside setting, Bannock deserves a spot at the top of your list.
This rustic A-frame-inspired cottage packs incredible character into just under 1,250 square feet. The breathtaking vaulted great room is highlighted by expansive floor-to-ceiling windows that make nature the focal point of every season.
The open-concept kitchen flows seamlessly into the living area, while the loft overlooks the great room to create an even greater sense of openness. Outside, the deck provides the perfect place to enjoy sunrise coffee, sunset dinners, or simply listen to the sounds of nature.
It’s proof that sometimes the best vacations don’t require reservations—just the right house plan.
Find the Cottage That Fits Your Lifestyle
Whether you’re building beside a quiet lake, tucked into the mountains, or simply creating a home that feels like a permanent getaway, these six designs prove that cottages come in all shapes and sizes.
From cozy A-frames and modern farmhouse retreats to classic cottages with inviting porches, there’s a design ready to become your favorite place to spend every summer—and every season after that.
Need inspiration? Browse our Cottage House Plans and Vacation House Plans, or request a free modification quote to personalize your favorite design.
About The House Designers
For more than 25 years, The House Designers has helped homeowners, builders, and families find the perfect house plan. Our collection features thousands of professionally designed home plans, all of which can be customized to fit your lifestyle, lot, and budget.
Have questions? Visit The House Designers, call 866-214-2242, live chat, or email one of our expert House Plan Advisors today. We’re here to help you find the perfect place to call home.

- Cozy Cottages for Your Summer Retreat: 6 House Plans You’ll Never Want to Leave - July 23, 2026
- Fresh Farmhouse Designs for Your Summer Build - July 8, 2026
- 25 Years of Helping Homebuilders Find Their Perfect House Plan - June 25, 2026


Josh Johnson

Josh Johnson is a dynamic Marketing Specialist at The House Designers with an educational background in public relations and human resources with a special affinity for modern and historical architecture. Bringing a diverse perspective to his role, he creates innovative marketing platforms for new homeowners-to-be with compelling blog and social media content that inspires creativity and a clear vision for a beautiful and functional home. Josh also discovers new residential architects and designers around the US and Canada adding to The House Designers’ vast collection of quality house plans. When he's not immersed in marketing, you can find Josh traveling the world always on the lookout for fresh inspiration to fuel his creativity.