
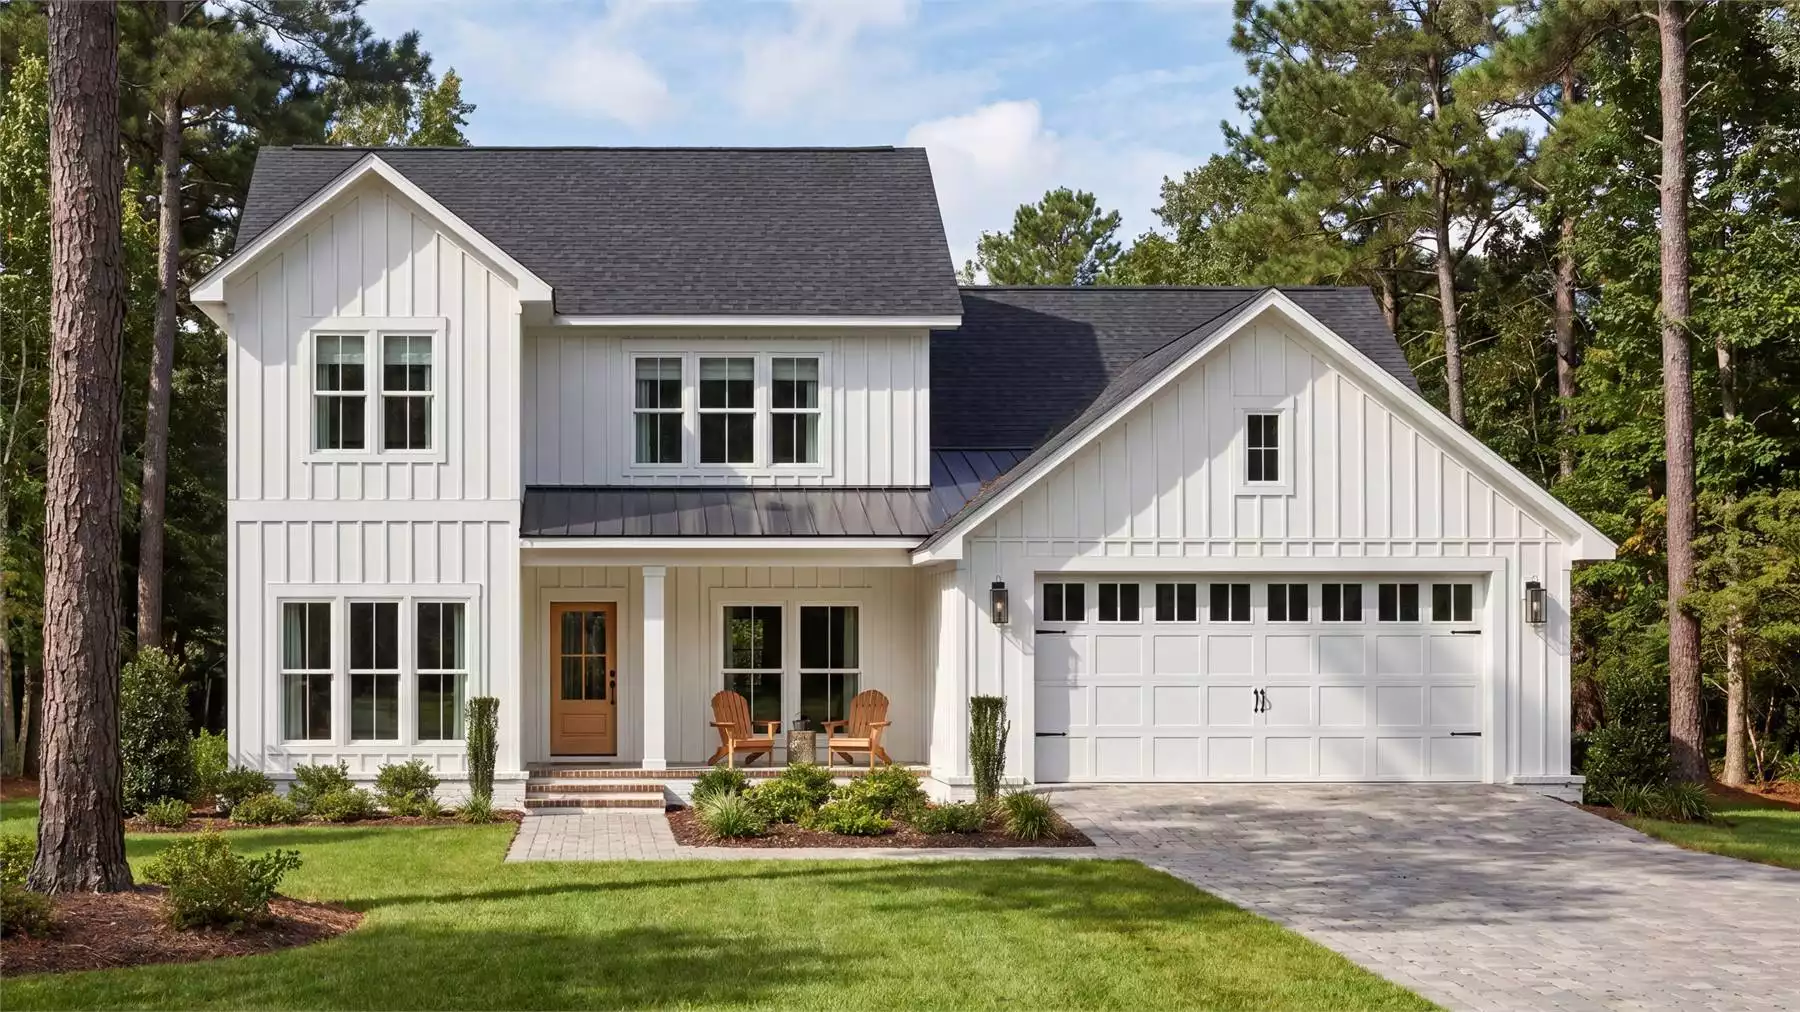
There’s something about summer that makes dreaming about a new home feel even more exciting. Maybe it’s the longer days, the backyard barbecues, or the thought of enjoying a covered porch with a cold drink in hand. Whatever the reason, farmhouse designs continue to be one of the most requested architectural styles among today’s homebuyers.
At The House Designers, we’ve been one of the leading sellers of farmhouse house plans for the past 25 years. Homeowners love the style’s timeless curb appeal, practical layouts, inviting outdoor spaces, and family-friendly functionality. Whether you’re looking for a cozy cottage-inspired retreat or a spacious home designed for entertaining, these fresh farmhouse designs are perfect inspiration for your summer build.
House Plan 12703 – Kingsland Row
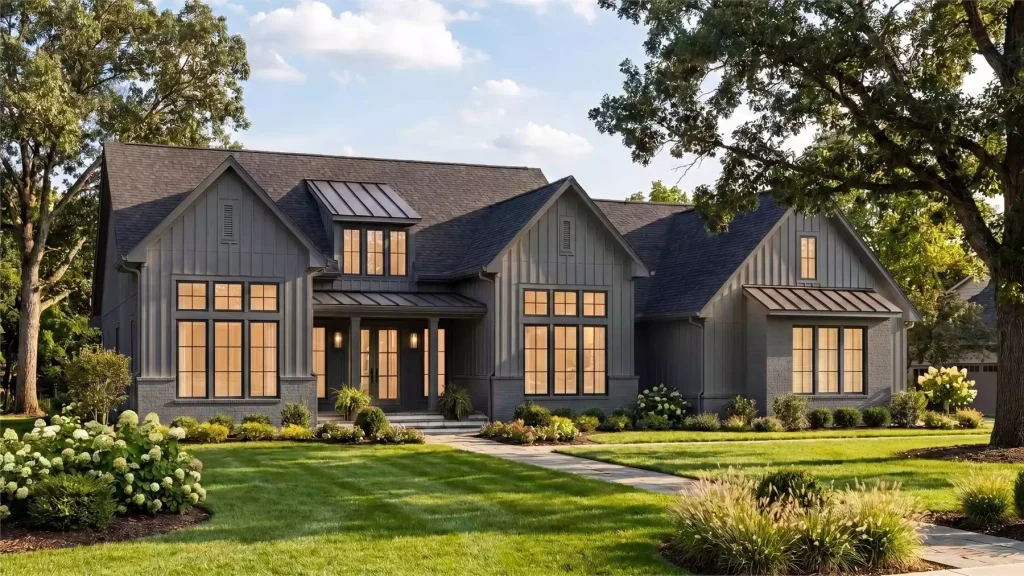
Kingsland Row is proof that ranch homes don’t have to sacrifice luxury.
This sprawling 2,688-square-foot farmhouse features 3 bedrooms, 3.5 bathrooms, and a layout designed around comfortable everyday living. The split-bedroom design creates privacy for homeowners while keeping guest rooms conveniently accessible.
The kitchen is a standout feature with its oversized island, walk-in pantry, and abundance of workspace. Nearby, the outdoor kitchen and covered rear porch make entertaining easy whether you’re hosting a family gathering or simply grilling dinner on a summer evening.
The bonus room above provides flexibility for future expansion, hobbies, or that home theater you’ve been promising yourself for years.
House Plan 12725 – Highgrove Way
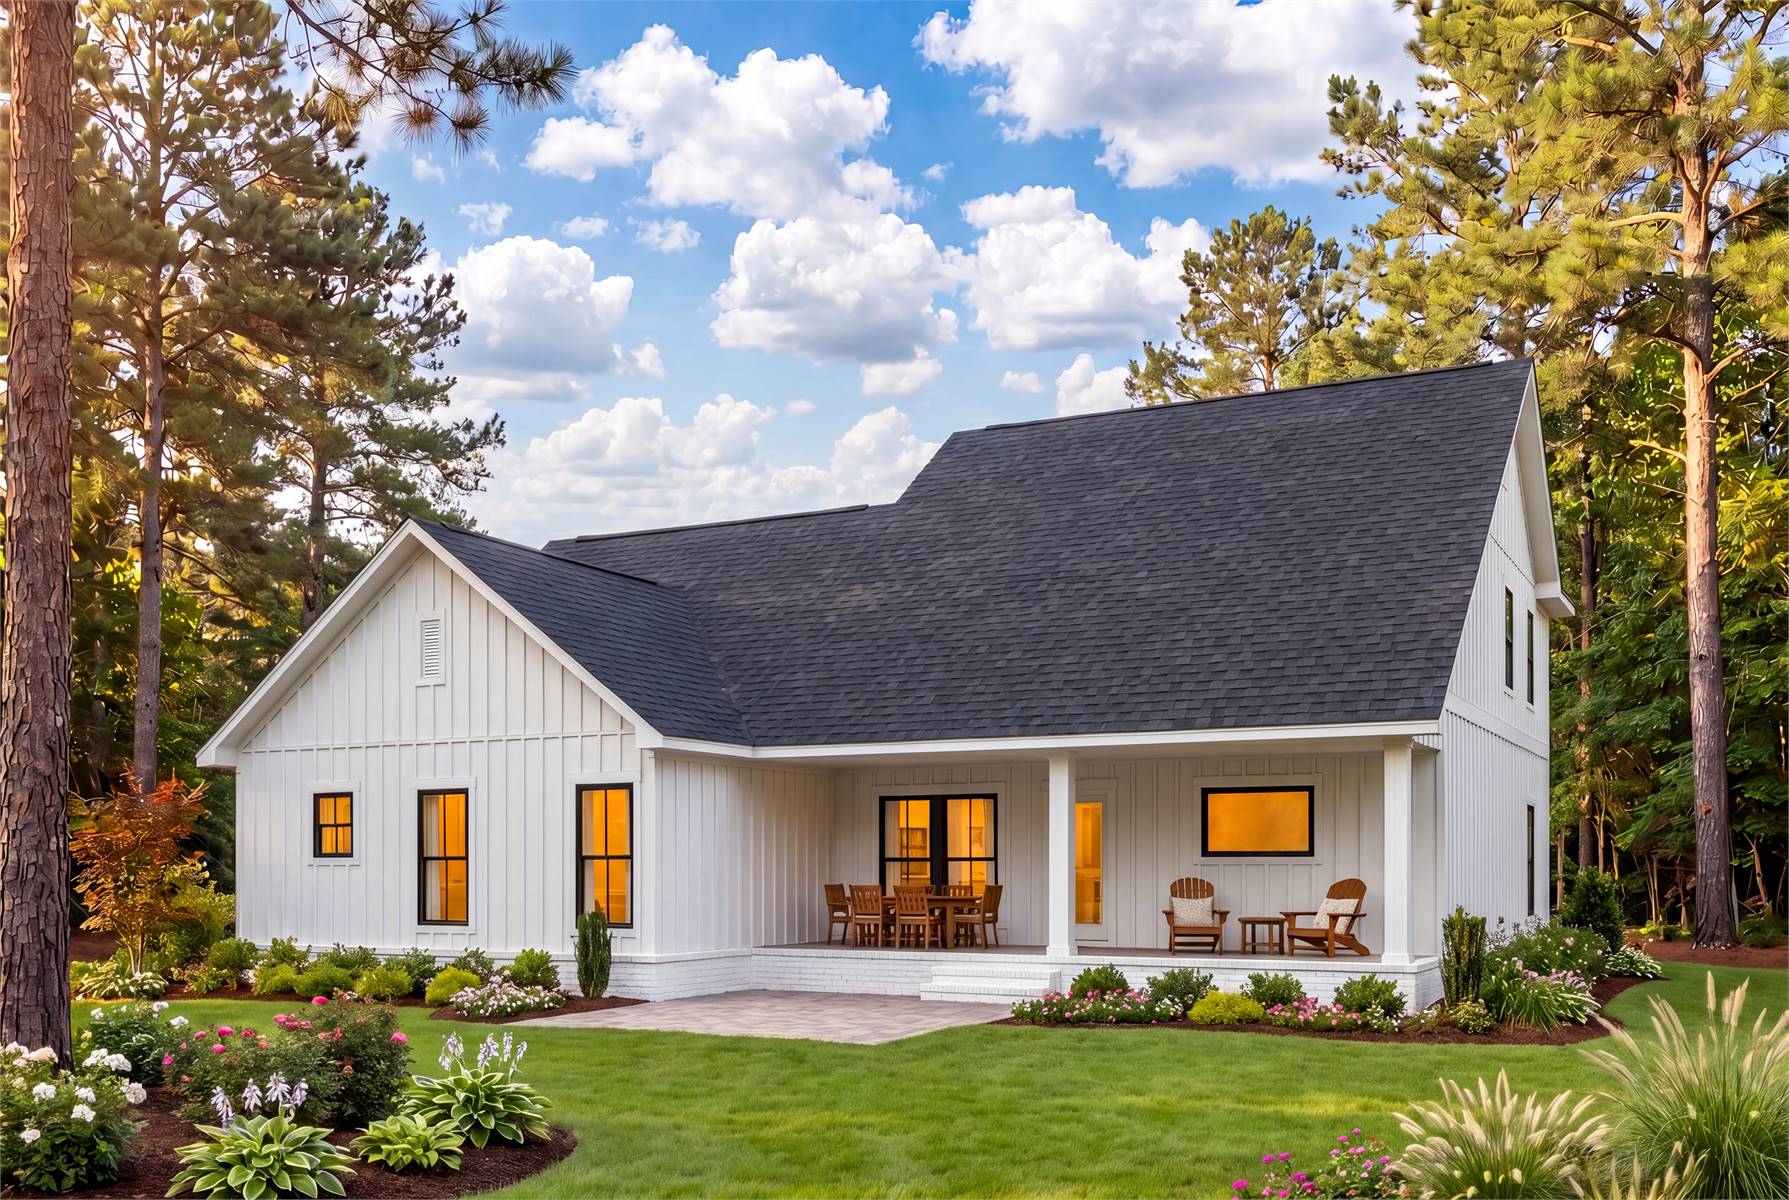
If modern farmhouse charm had a poster child, Highgrove Way would be a strong contender.
This 2,200-square-foot design offers 4 bedrooms, 2.5 bathrooms, and an open layout that feels both spacious and comfortable. The welcoming front porch sets the tone before you even step inside, while the main living areas are designed to keep family and friends connected.
Upstairs, you’ll find additional bedrooms that provide separation and privacy from the main-level living spaces. The attached 2-car garage and practical floor plan make this home a fantastic choice for growing families.
Best of all, it has the kind of curb appeal that might make your neighbors slow down while driving past—and maybe even ask for the house plan number.
House Plan 12689 – Angus Heights
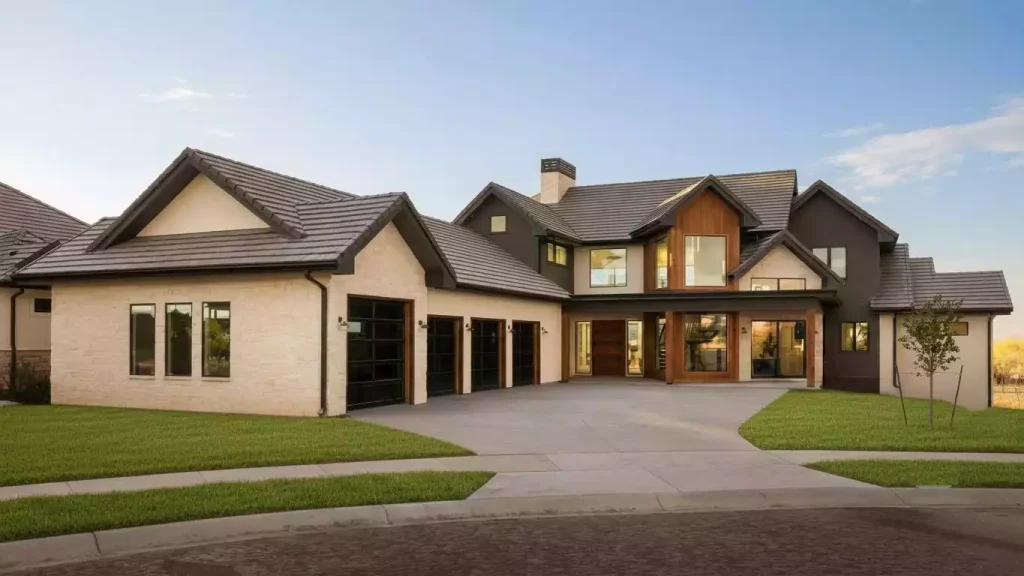
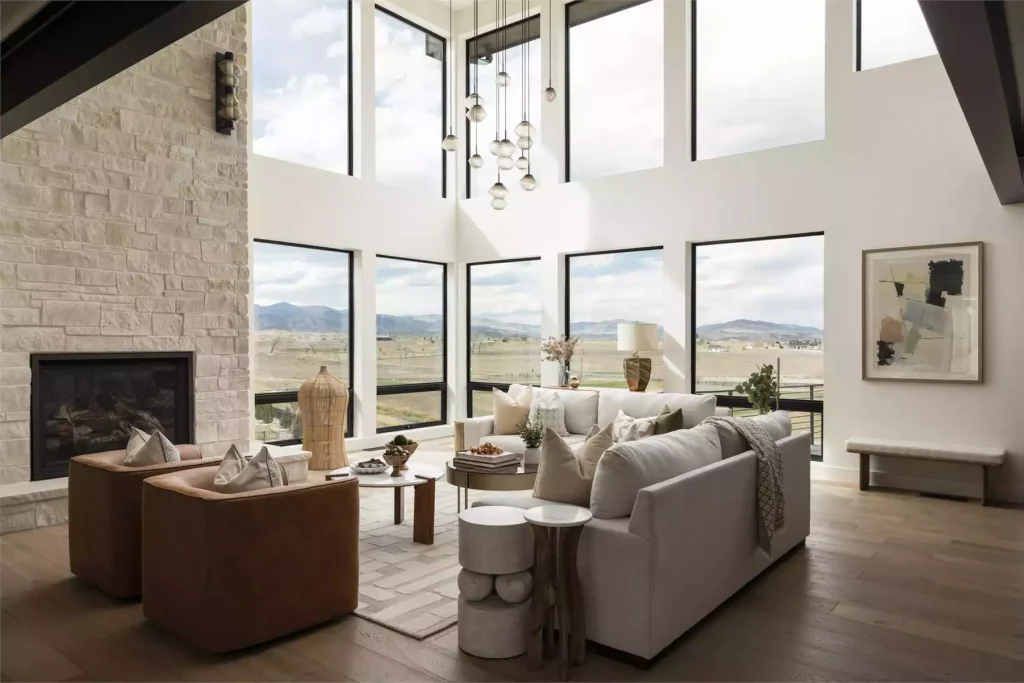
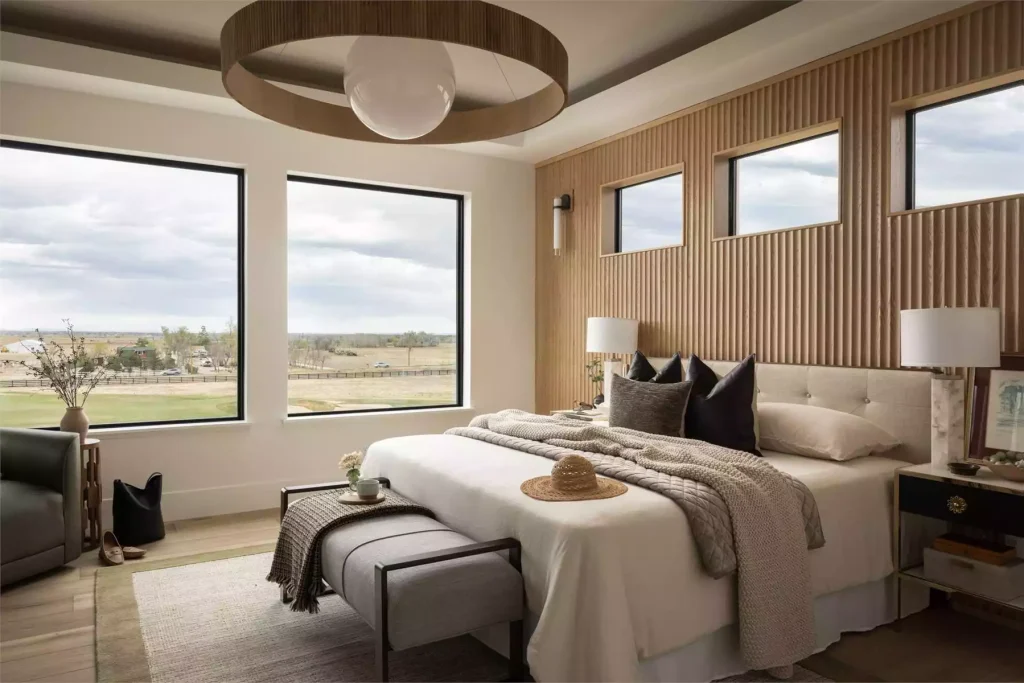
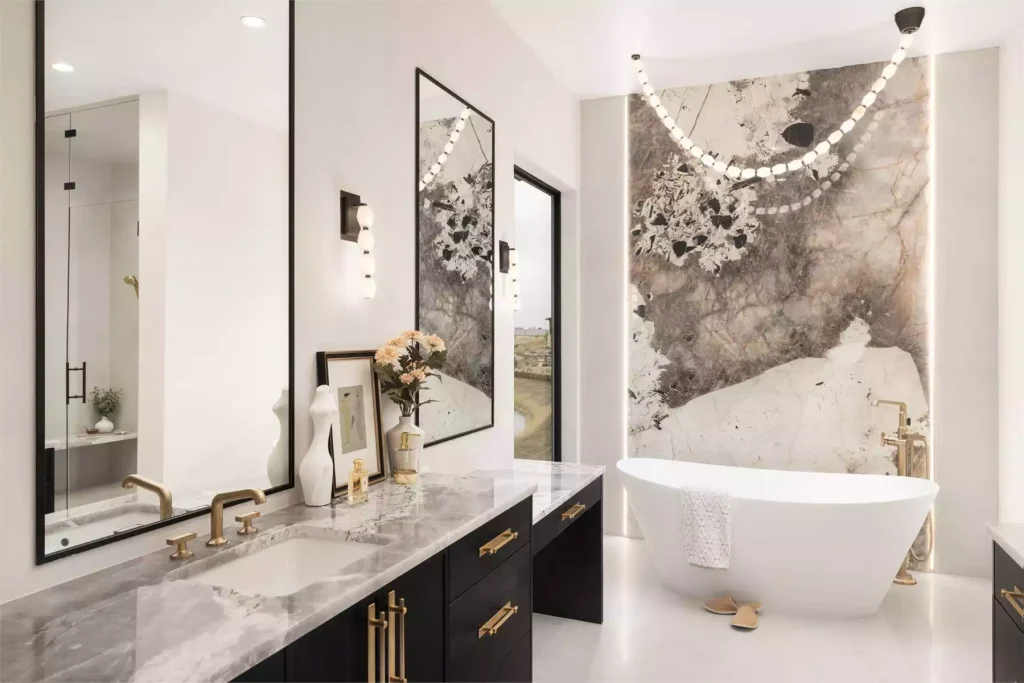
For those who believe bigger is better, Angus Heights delivers in a big way.
This impressive Craftsman-inspired farmhouse offers nearly 4,000 square feet of heated living space, 4 bedrooms, 4.5 bathrooms, and a long list of features designed for modern families.
The expansive kitchen includes both a large island and a walk-in pantry, creating a dream workspace for home chefs. A dedicated home office, recreation room, exercise room, and loft provide space for work, play, and everything in between.
Outdoor living is equally impressive, with covered porches and a large deck designed for enjoying warm summer evenings.
Let’s be honest—if your family can’t find enough room in this house, you may need fewer hobbies.
House Plan 11822 – Homestead Meadows
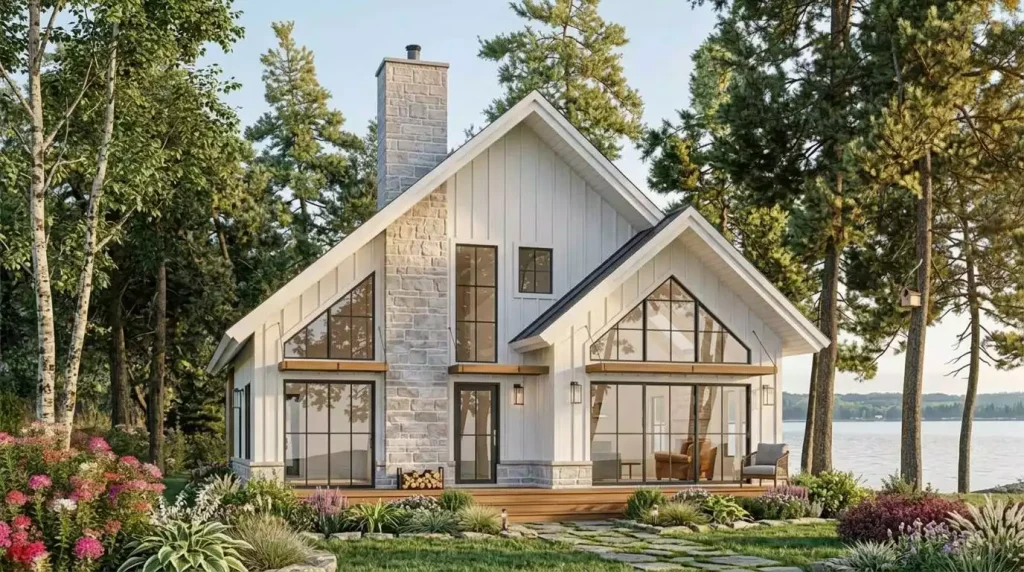
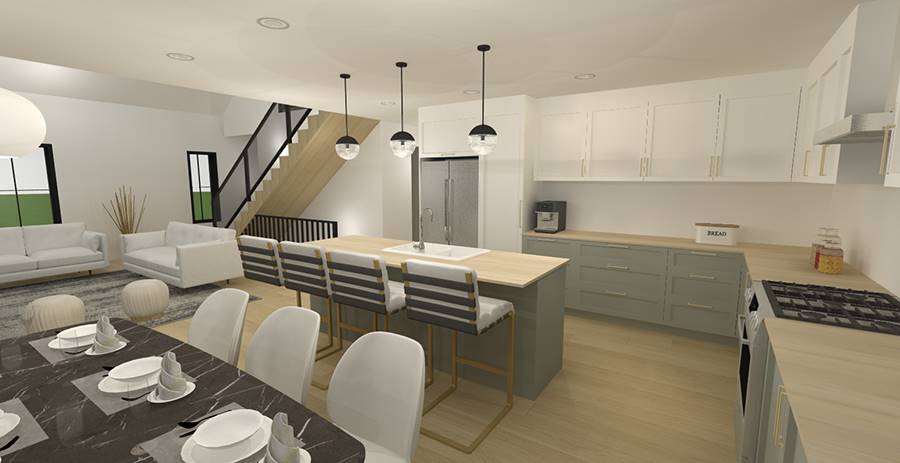
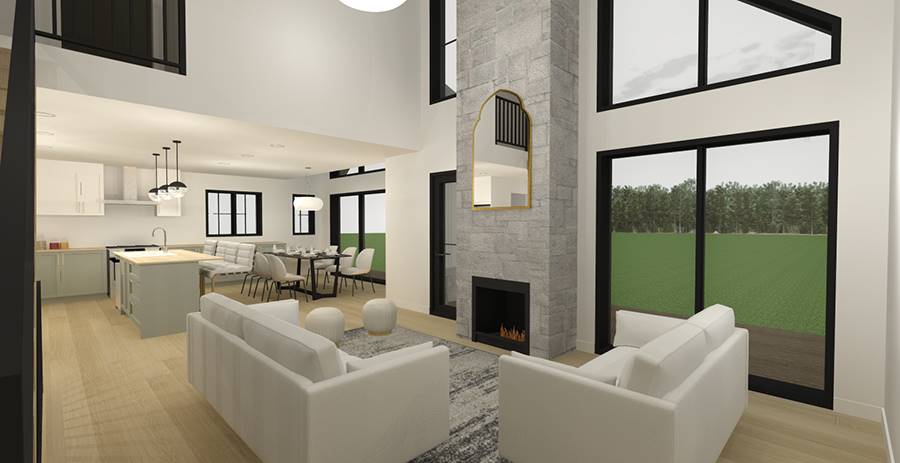
Not every farmhouse needs to be large to make a big impression.
Homestead Meadows combines cottage-inspired character with farmhouse warmth in a compact 1,819-square-foot footprint. Its dramatic window walls and soaring ceilings create an airy, light-filled interior that feels much larger than the square footage suggests.
With 3 bedrooms and 2.5 bathrooms, this design is ideal for vacation properties, lakefront lots, or homeowners looking to downsize without sacrificing style.
The exterior is especially striking, blending modern farmhouse detailing with a cottage aesthetic that looks perfectly at home beside a lake, wooded lot, or mountain retreat.
It’s the kind of home that practically begs for morning coffee on the porch and sunset photos for social media.
House Plan 12641 – White Oak Retreat
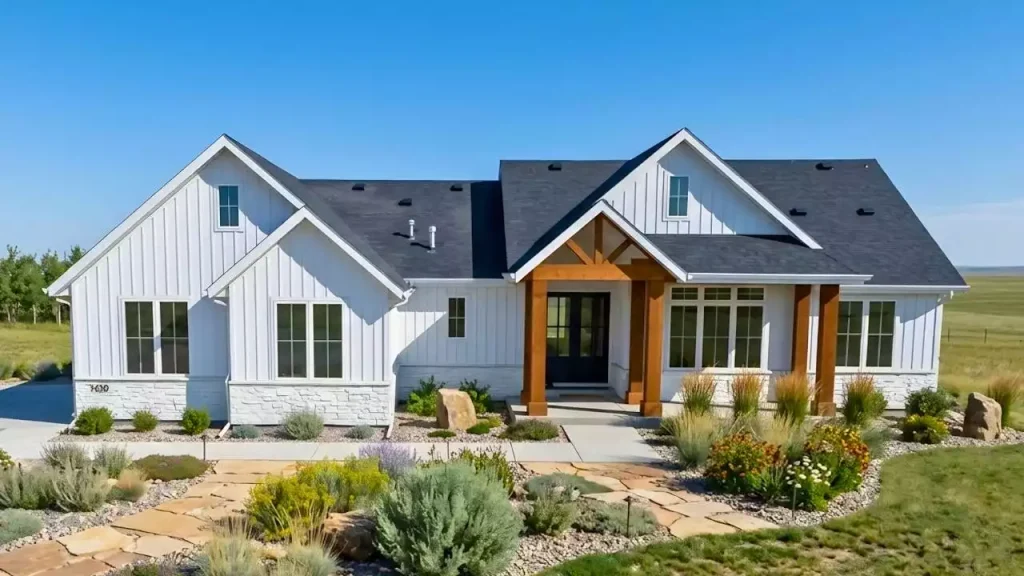
White Oak Retreat showcases everything homeowners love about today’s farmhouse style.
This 1,998-square-foot design offers 4 bedrooms, 2 bathrooms, and an efficient single-story layout that maximizes every square foot. The open-concept great room flows into the kitchen and dining area, creating an inviting space for gathering with family and friends.
The split-bedroom layout provides privacy for the primary suite, while the covered rear porch expands the living space outdoors and offers a perfect spot to enjoy summer evenings.
Built from a beautiful client home in Wyoming, this design combines practical living with undeniable curb appeal. The side-entry garage and board-and-batten exterior complete the classic farmhouse look that continues to resonate with homeowners across the country.
Why Farmhouse Plans Continue to Dominate
Farmhouse designs remain popular because they offer the perfect blend of beauty and practicality. Open floor plans encourage connection, covered porches extend living spaces outdoors, and flexible layouts accommodate changing family needs.
Many of today’s farmhouse plans also incorporate modern features such as home offices, bonus rooms, large kitchen islands, walk-in pantries, and luxurious primary suites—making them ideal for contemporary lifestyles.
Whether you’re building your forever home, a vacation retreat, or simply gathering inspiration for the future, farmhouse plans continue to deliver the style, comfort, and functionality homeowners want most.
Find Your Perfect Farmhouse
From cozy cottages to spacious family homes, The House Designers has helped homeowners discover their dream farmhouse plans for over 25 years. If you’re planning a summer build, now is the perfect time to explore our newest farmhouse designs and find the home that fits your lifestyle.
Browse our collection of farmhouse house plans today and see why this timeless style remains one of America’s favorites year after year. Need help finding the perfect plan or thinking about making changes? Our experienced House Plan Advisors are ready to assist! Call 866-214-2242, send us an email, or start a live chat—we’re here to help you bring your dream home to life.

- Fresh Farmhouse Designs for Your Summer Build - July 8, 2026
- 25 Years of Helping Homebuilders Find Their Perfect House Plan - June 25, 2026
- New House Plan Designs for June 2026 - June 16, 2026


Josh Johnson

Josh Johnson is a dynamic Marketing Specialist at The House Designers with an educational background in public relations and human resources with a special affinity for modern and historical architecture. Bringing a diverse perspective to his role, he creates innovative marketing platforms for new homeowners-to-be with compelling blog and social media content that inspires creativity and a clear vision for a beautiful and functional home. Josh also discovers new residential architects and designers around the US and Canada adding to The House Designers’ vast collection of quality house plans. When he's not immersed in marketing, you can find Josh traveling the world always on the lookout for fresh inspiration to fuel his creativity.