
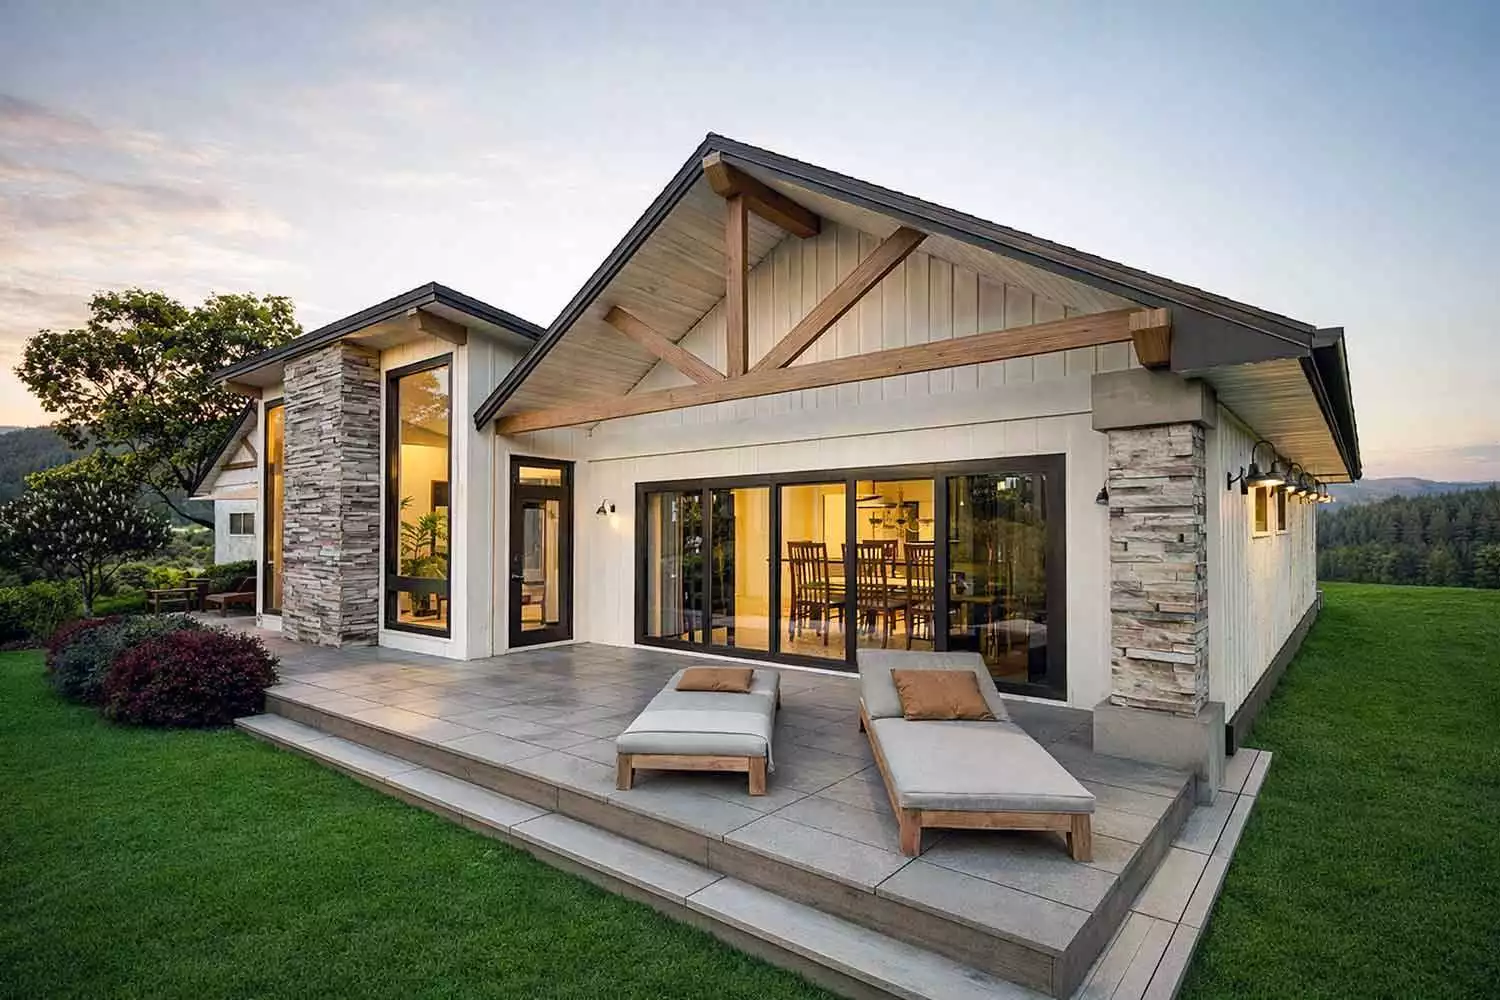
There’s a reason one-story house plans continue to rank among the most popular home styles year after year—they simply make life easier.
Whether you’re building your forever home, raising a family, downsizing, or just tired of carrying laundry up the stairs, single-level living offers a comfort and convenience that never goes out of style. Today’s one-story homes also come in far more exciting designs than many people expect. Think soaring ceilings, dream kitchens, private primary suites, outdoor living spaces, and curb appeal that rivals any two-story design.
For 2026, buyers are looking for homes that feel smart, flexible, and welcoming. To help narrow the search, we selected six standout one-story plans from The House Designers collection. These homes range from efficient and affordable to spacious and luxurious—but they all have one thing in common: they’re built for real life.
Why Buyers Still Love One-Story House Plans
One-story house plans remain popular because they combine comfort, convenience, and long-term practicality. With everything on a single level, these homes are easier to navigate for families, retirees, and homeowners planning to age in place. Everyday tasks like carrying groceries, doing laundry, and accessing outdoor spaces feel simpler and more efficient without stairs.
Benefits of Single-Level Living:
- No stairs to climb every day
- Easier accessibility for all ages
- Open layouts that feel bright and connected
- Better flow between indoor and outdoor spaces
- Safer for young children and pets
- Great long-term resale appeal
- Efficient use of square footage
For many homeowners, a one-story plan isn’t just a preference—it’s the smartest long-term decision.
Sagewood – A Modern Farmhouse That Checks Every Box
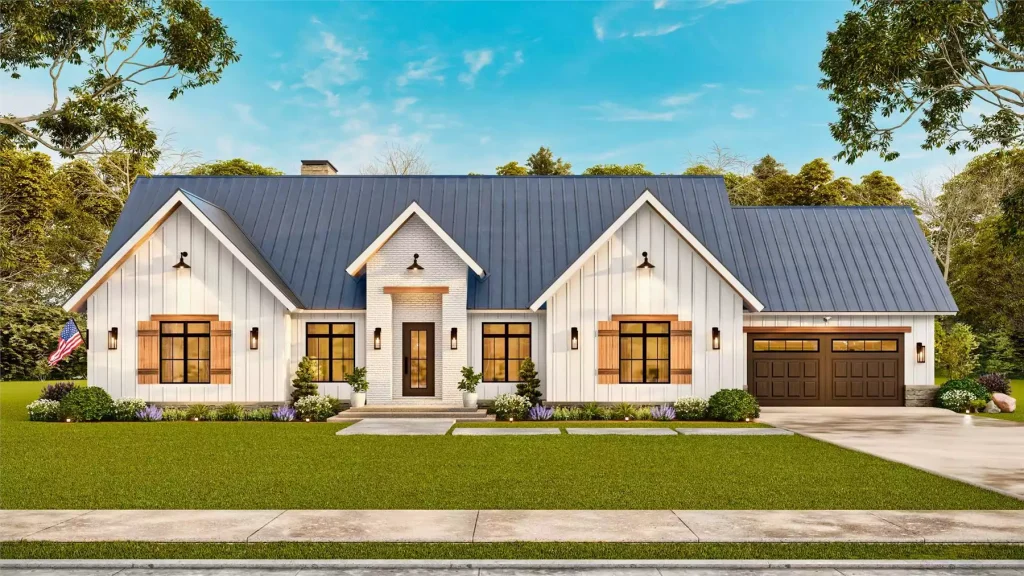
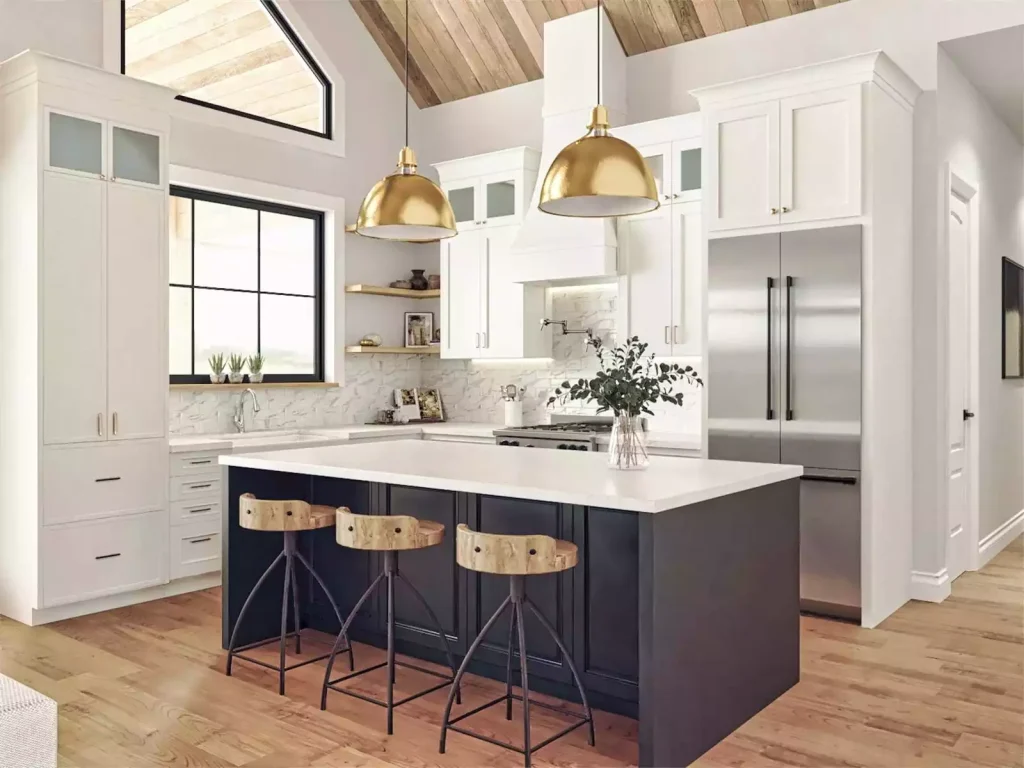
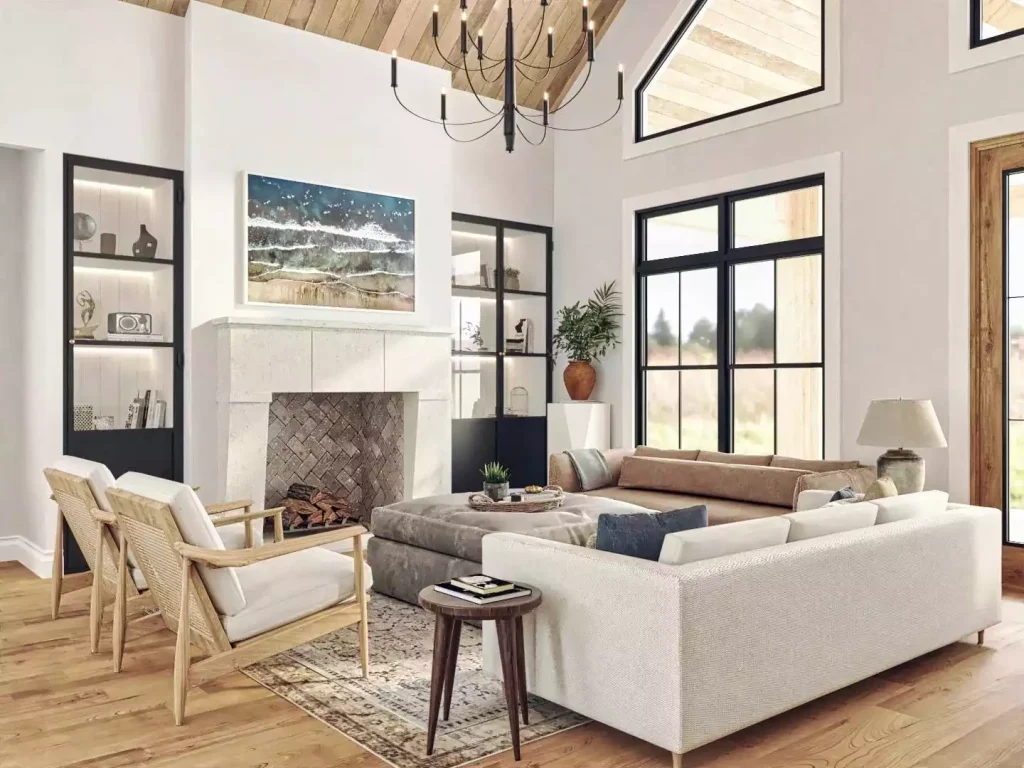
Some homes instantly feel right, and Sagewood is one of them. The exterior combines board-and-batten siding, warm wood accents, and a sleek metal roof for a polished modern farmhouse look.
Inside, vaulted ceilings and natural light make the main living areas feel open and inviting. The kitchen is built for daily life with a large island, walk-in pantry, and direct access to the rear porch for easy entertaining. A dedicated office, mudroom, and private owner’s suite make this home especially attractive for families and remote workers.
Cardwell – Smaller Footprint, Big Everyday Comfort
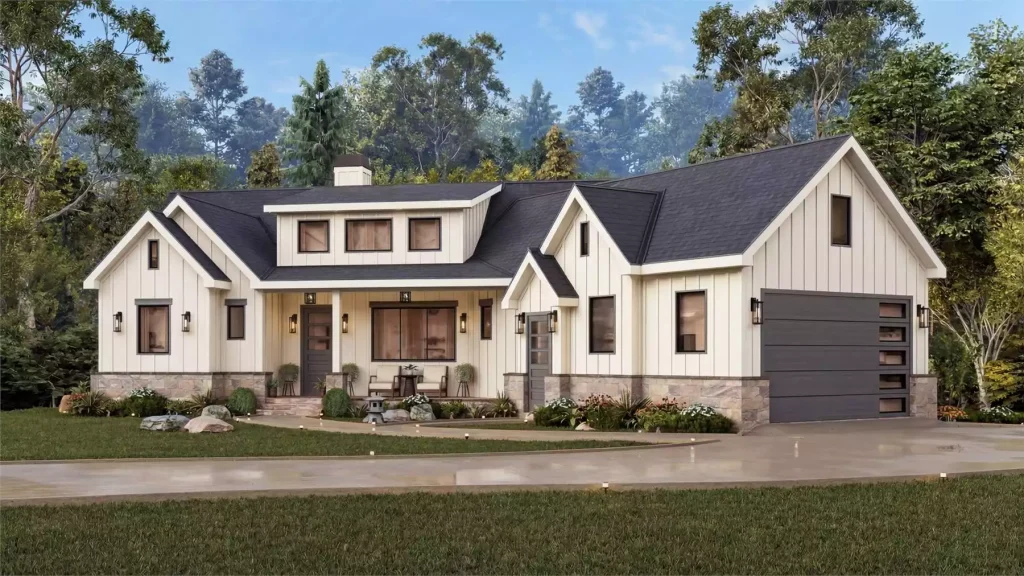
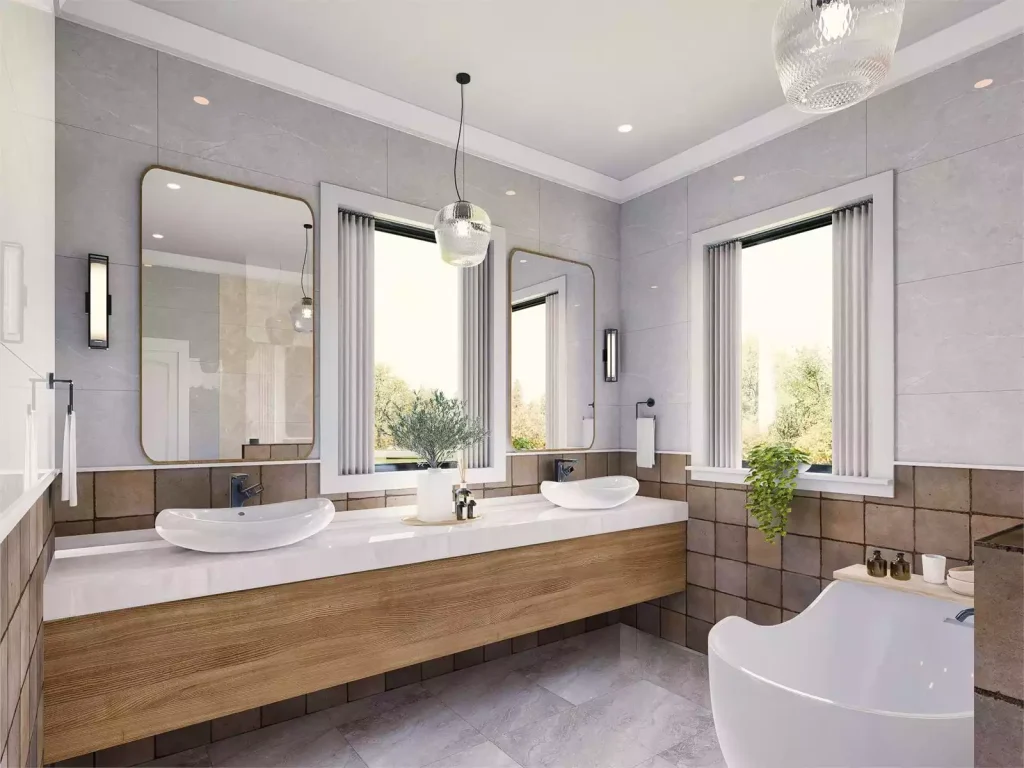
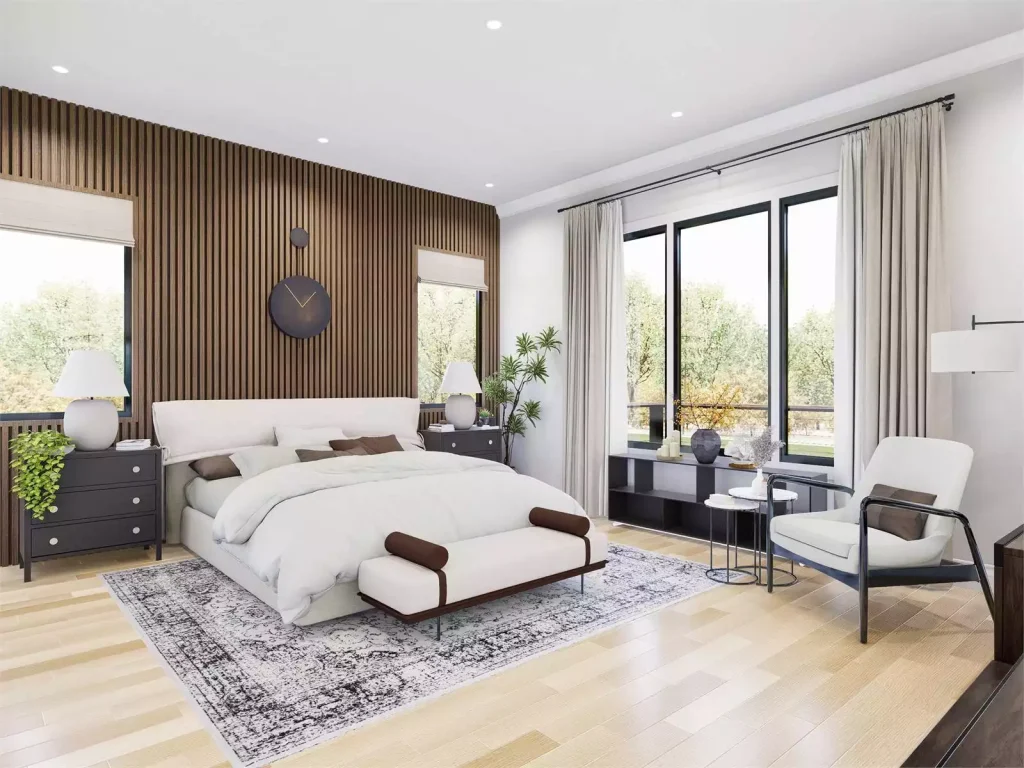
Not everyone needs a massive house—and Cardwell is proof that thoughtful design often beats extra square footage.
This single-story Craftsman-style home offers an open family room with fireplace, an island kitchen with butler’s pantry, and a split-bedroom layout that gives everyone a little privacy. Covered porches extend the living space outdoors, while the main-level primary suite keeps daily routines simple and comfortable. Add the lower basement level, and you’ll have tons of potential to expand!
For first-time buyers, empty nesters, or anyone wanting manageable square footage, Cardwell deserves attention.
Evergreen Heights – Built for Gatherings and Growing Families
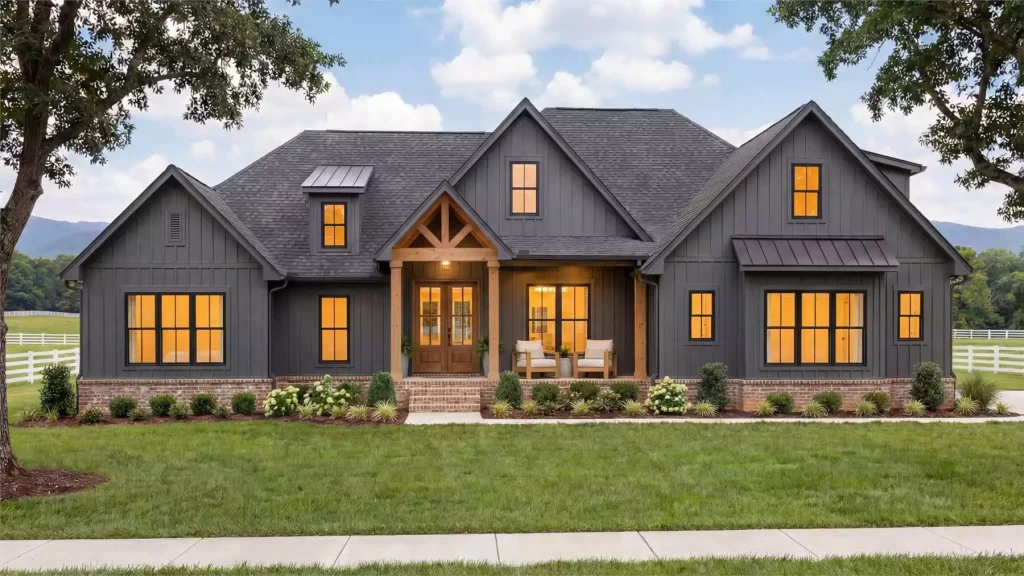
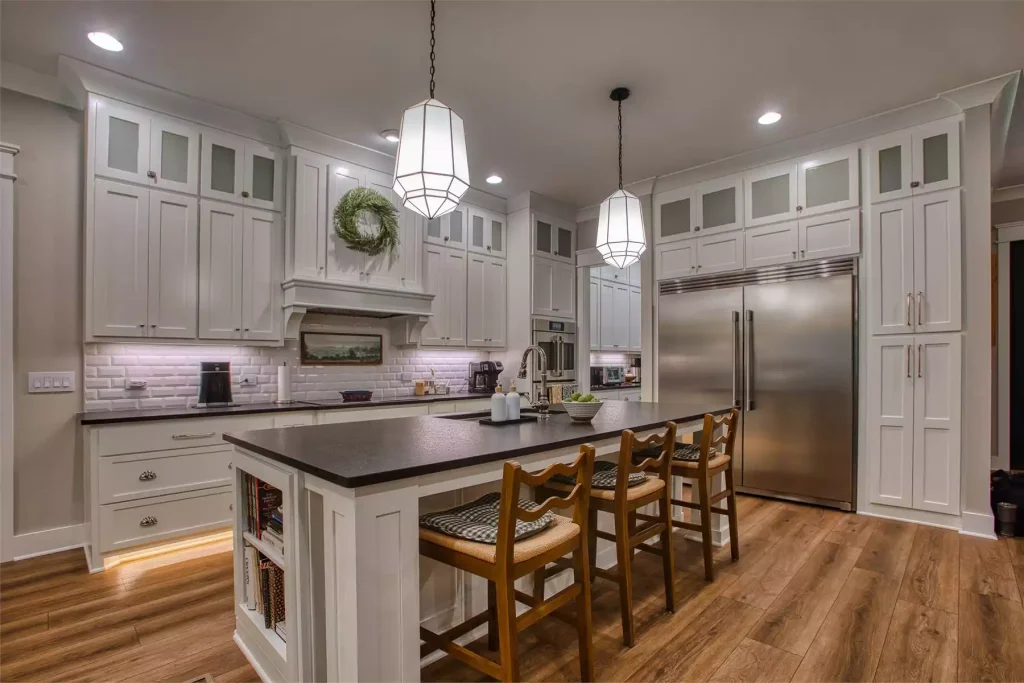
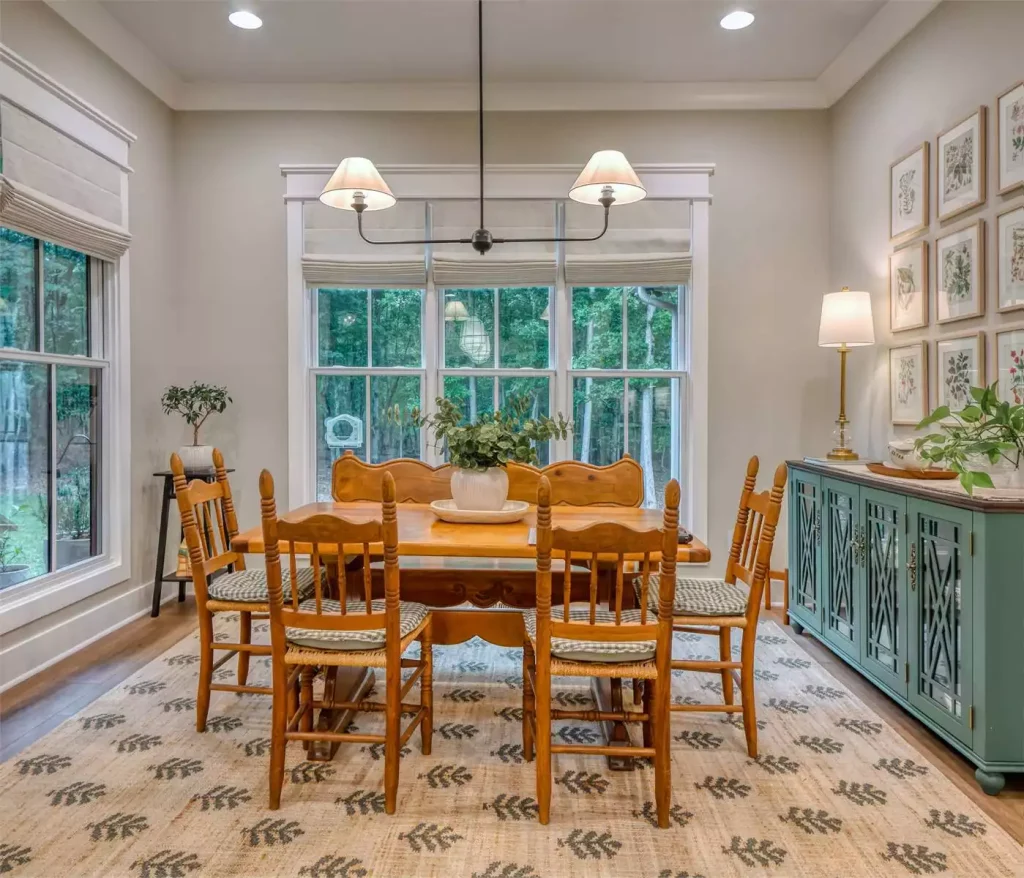
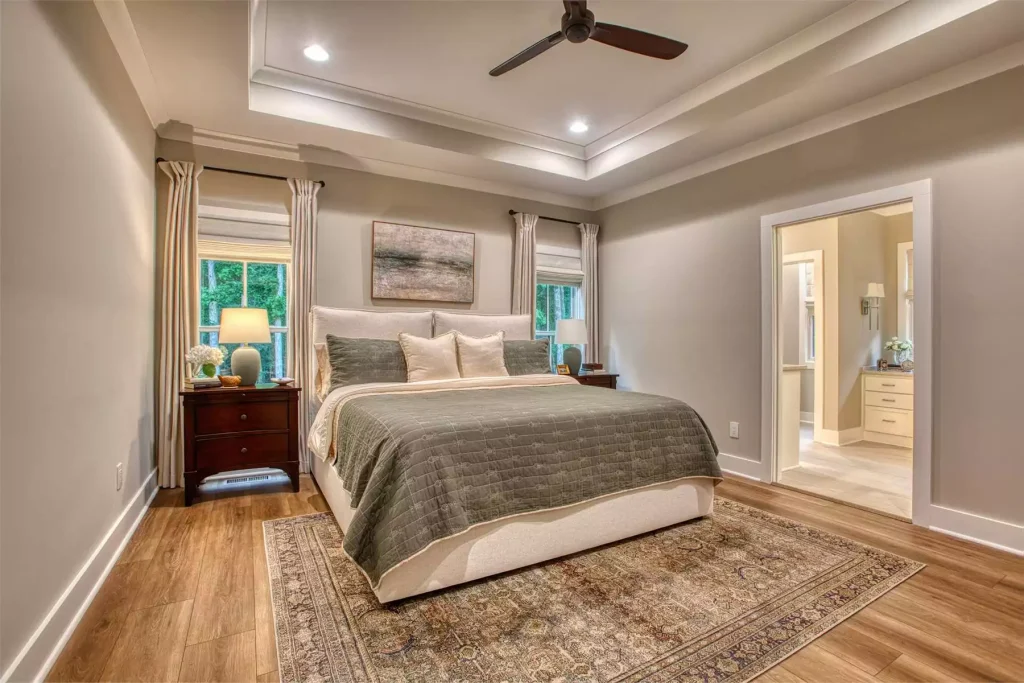
If the kitchen tends to become the center of every gathering, Evergreen Heights may be your match.
The spacious great room flows directly into a chef-inspired kitchen with island seating, walk-in pantry, and breakfast nook. The private owner’s suite sits away from the secondary bedrooms, while a guest suite adds flexibility for visitors or extended family.
There’s also an upstairs bonus room, making this plan ideal for a playroom, office, gym, or media space as your needs evolve.
Stony Creek – Luxury One-Story Living Without Compromise
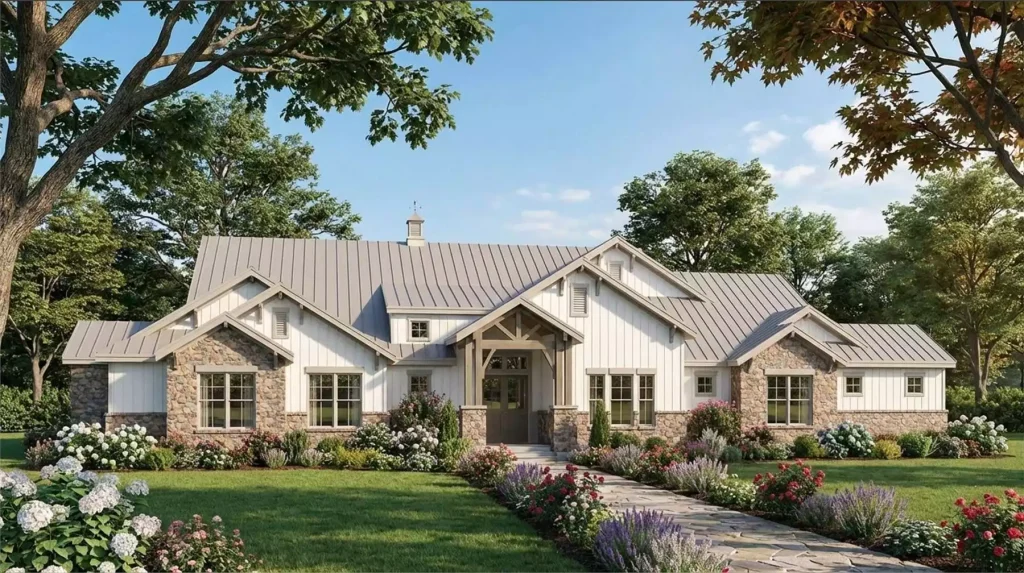
For buyers who want room to breathe, Stony Creek offers luxury in all the right places.
The open floor plan centers around a dramatic great room with cathedral ceilings, while the spacious kitchen includes ample prep space, seating, and storage. A library or media room and recreation room add flexibility for hobbies or entertaining.
The owner’s suite feels private and upscale, and the 3-car garage plus expansive porches make this plan especially attractive for larger lots.
Roseville – Compact, Clever, and Full of Possibility
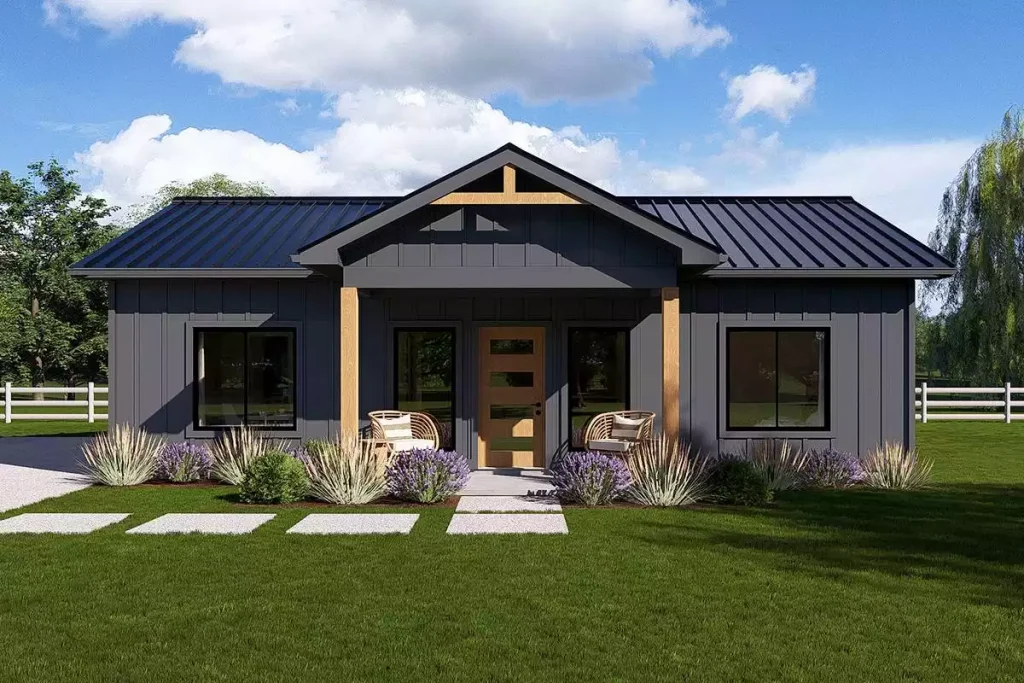
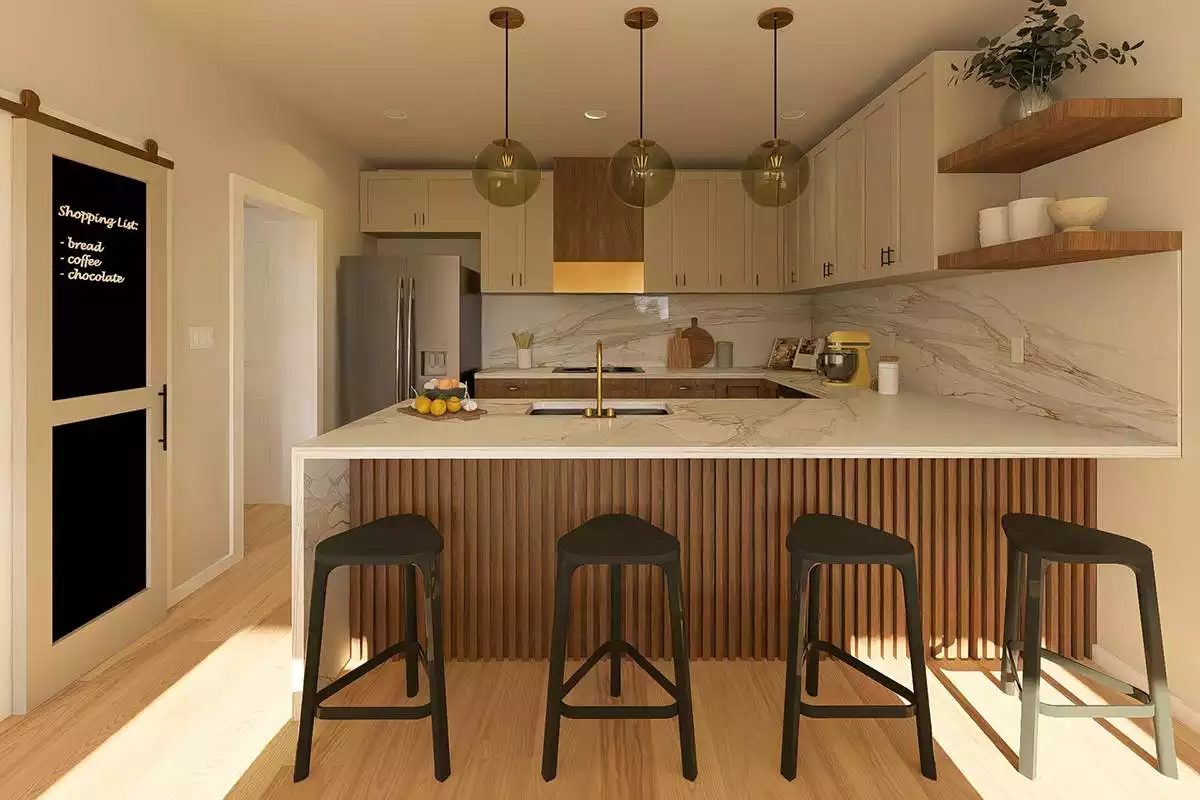
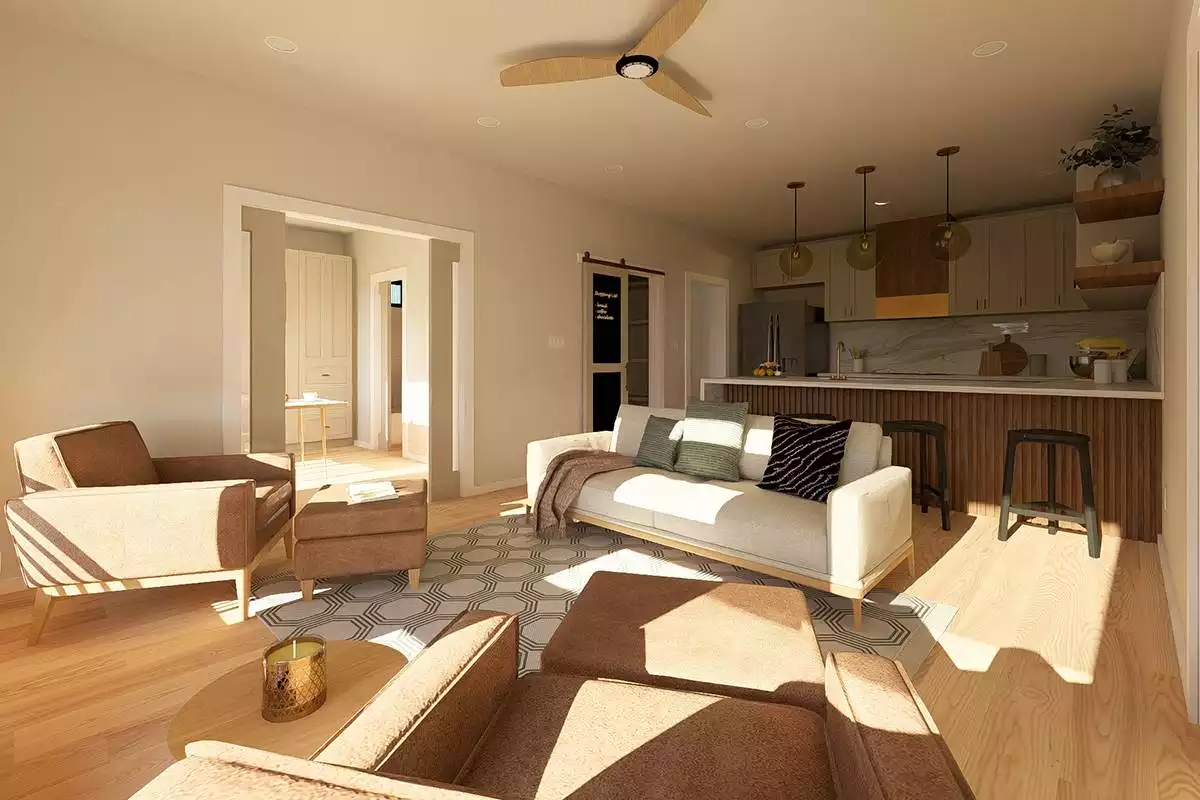
Small homes continue gaining popularity, and Roseville stands out for all the right reasons.
This contemporary single-story plan offers two bedrooms, two bathrooms, open living, a walk-in pantry, mudroom, and flexible pocket-door spaces that can open or close depending on the moment.
It’s a smart fit for first-time buyers, downsizers, vacation properties, ADU-style uses, or anyone who values simplicity without sacrificing comfort.
Elkland – Warm, Welcoming, and Easy to Live In
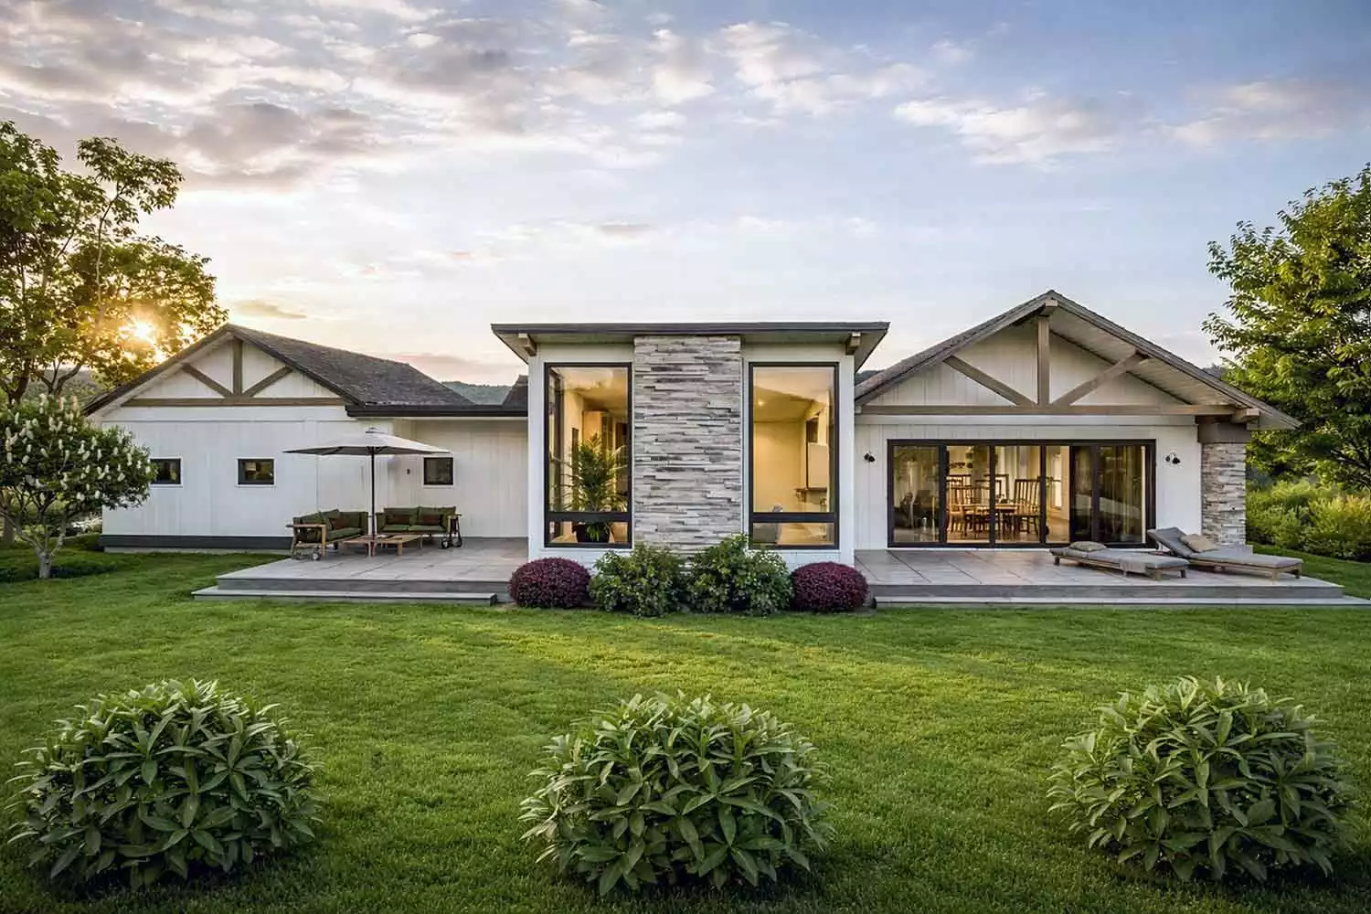
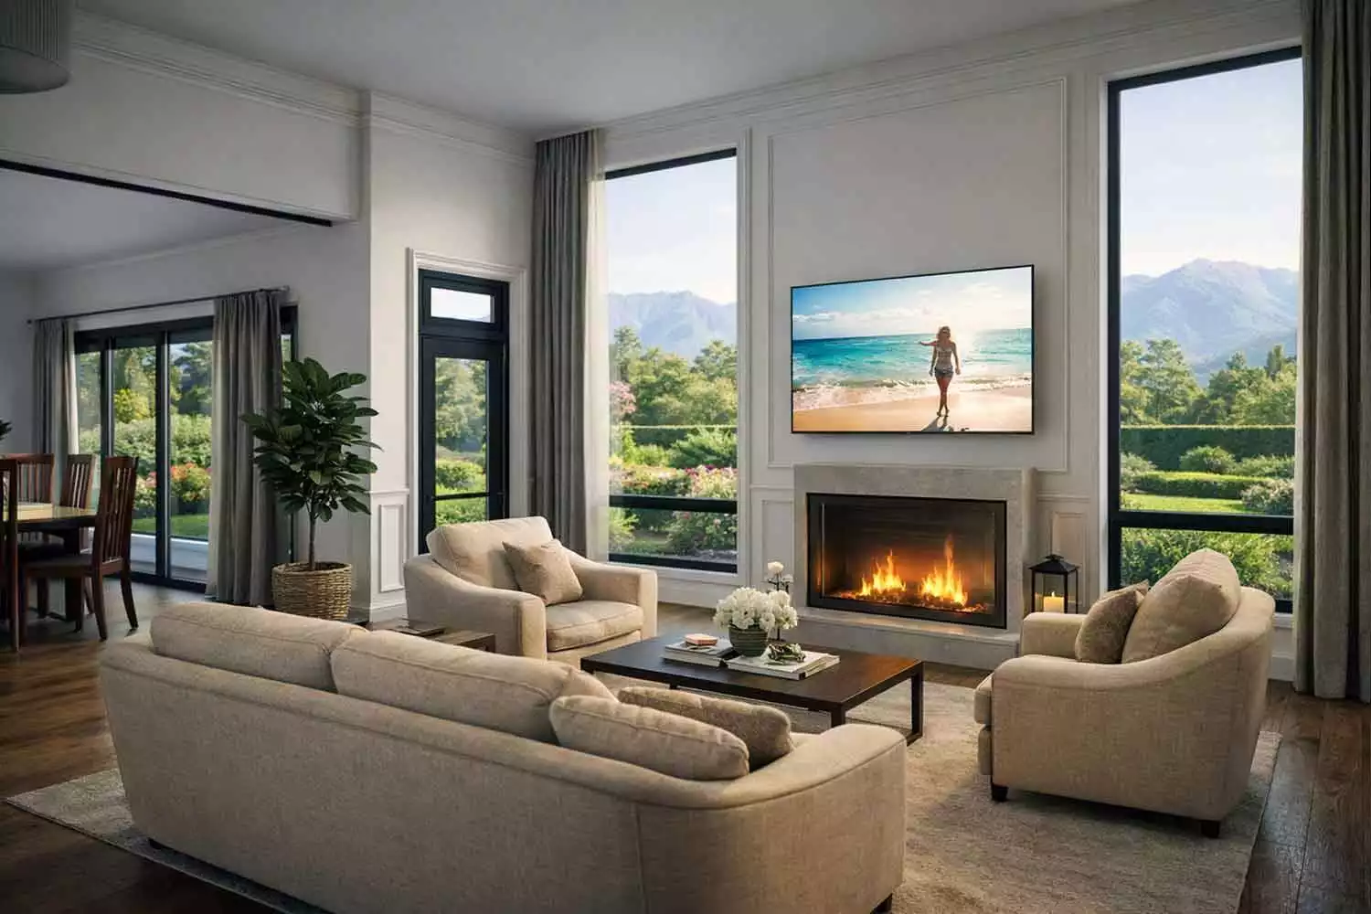
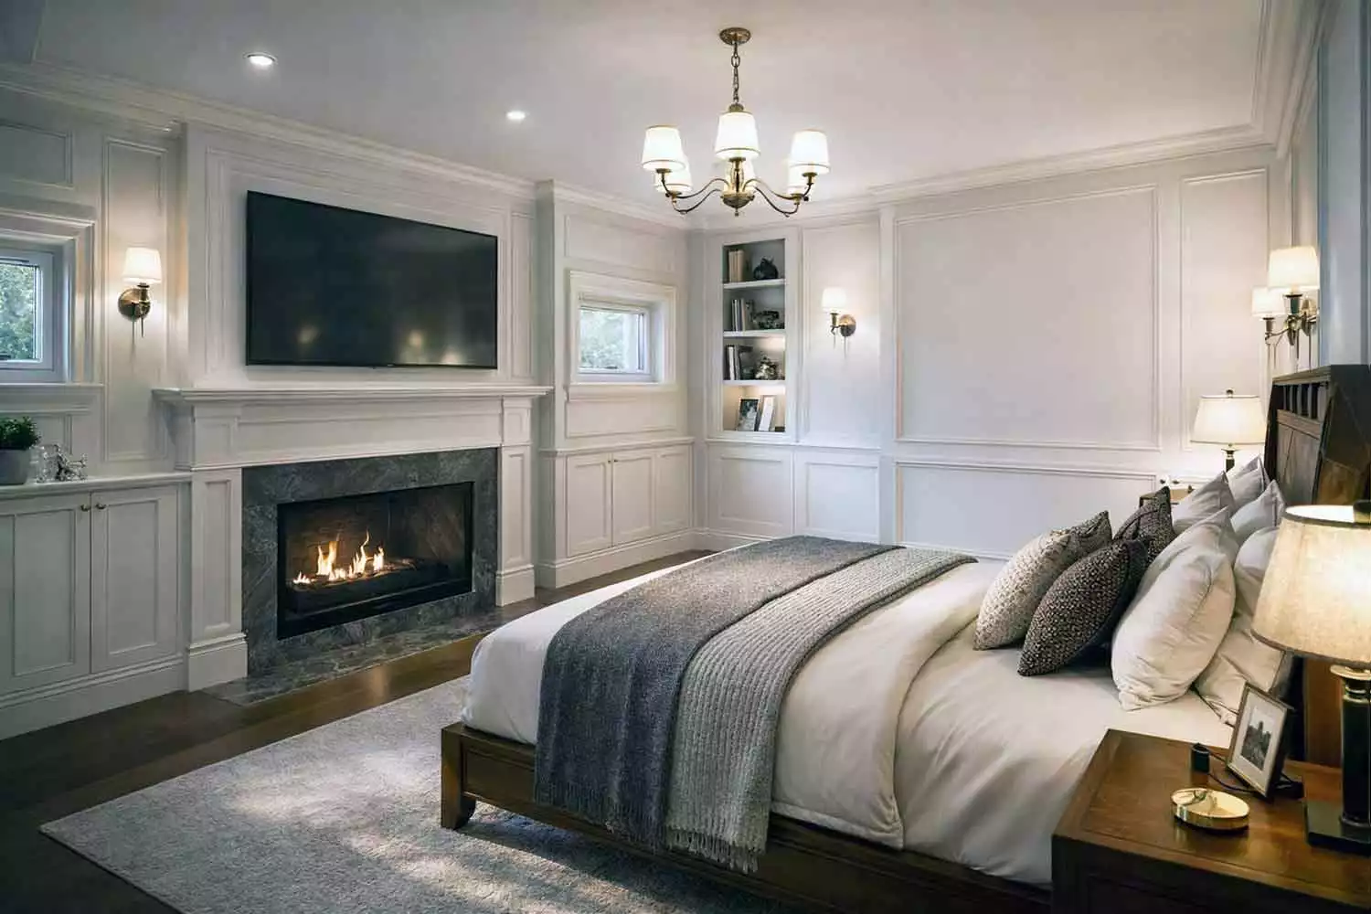
Elkland has the kind of floor plan that feels inviting from the moment you enter.
A vaulted great room anchors the home, while the island kitchen with walk-in pantry gives homeowners the storage and function they need every day. Covered porches, mudroom access, and a spacious owner’s suite add convenience, while the overall layout feels balanced and easy to live in.
This is a great option for buyers who want a timeless home with modern comfort.
Which One-Story House Plan Fits Your Lifestyle?
Each buyer has different priorities, which is why one-story homes remain such a strong category.
Best for Affordability:
Cardwell or Roseville
Best for Families:
Sagewood or Evergreen Heights
Best for Luxury:
Stony Creek
Best for Timeless Everyday Living:
Elkland
No matter your budget or stage of life, there’s a one-story home that can make daily living feel easier—and a lot more enjoyable.
Explore More One-Story House Plans
The House Designers offers thousands of professionally designed house plans for every lot size, lifestyle, and budget. If you’re ready to build in 2026, we’re here to help you find the right fit. Explore our collection of one story house plans and find your dream home today!
Need assistance, or want to modify a plan? Our expert House Plan Advisors are here to help! Just call 866-214-2242, email, or live chat and we’ll be happy to assist you with your dream house plan!

- Fresh Farmhouse Designs for Your Summer Build - July 8, 2026
- 25 Years of Helping Homebuilders Find Their Perfect House Plan - June 25, 2026
- New House Plan Designs for June 2026 - June 16, 2026


Josh Johnson

Josh Johnson is a dynamic Marketing Specialist at The House Designers with an educational background in public relations and human resources with a special affinity for modern and historical architecture. Bringing a diverse perspective to his role, he creates innovative marketing platforms for new homeowners-to-be with compelling blog and social media content that inspires creativity and a clear vision for a beautiful and functional home. Josh also discovers new residential architects and designers around the US and Canada adding to The House Designers’ vast collection of quality house plans. When he's not immersed in marketing, you can find Josh traveling the world always on the lookout for fresh inspiration to fuel his creativity.