Search for House Plans | See Our New Plans | Blog
Need help finding your dream home plan? Email, live chat or call 866-214-2242
ISSUE #: 676 7-17-2026
Building an Accessible House: A Look Inside a Modified Home

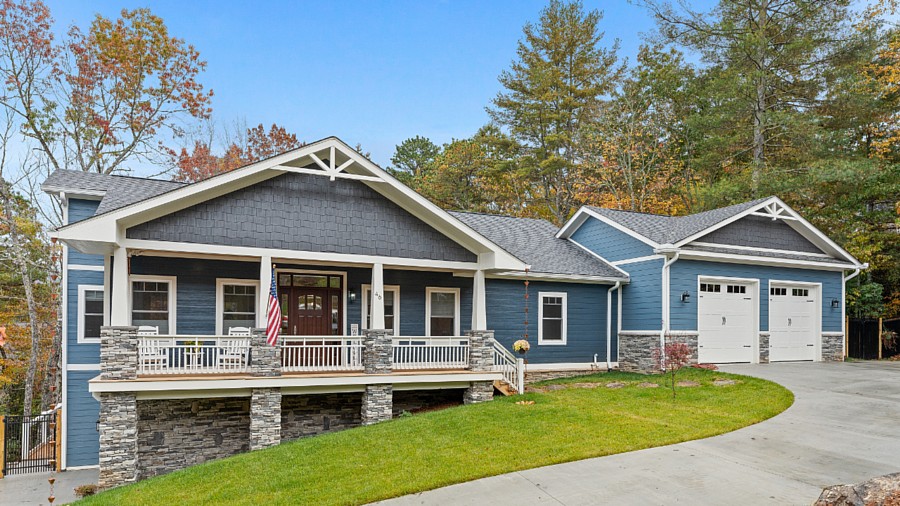
One of the biggest benefits of building your own home is that you control the final result—something that more aspiring homeowners are investing in. When our customers Rick and Teresa decided to build, they had a particularly important reason why: accessibility. Here's how they made the plan they chose perfect for their family's needs, from modifying the blueprints to finishing the interior!

Making Modifications for Accessibility & More

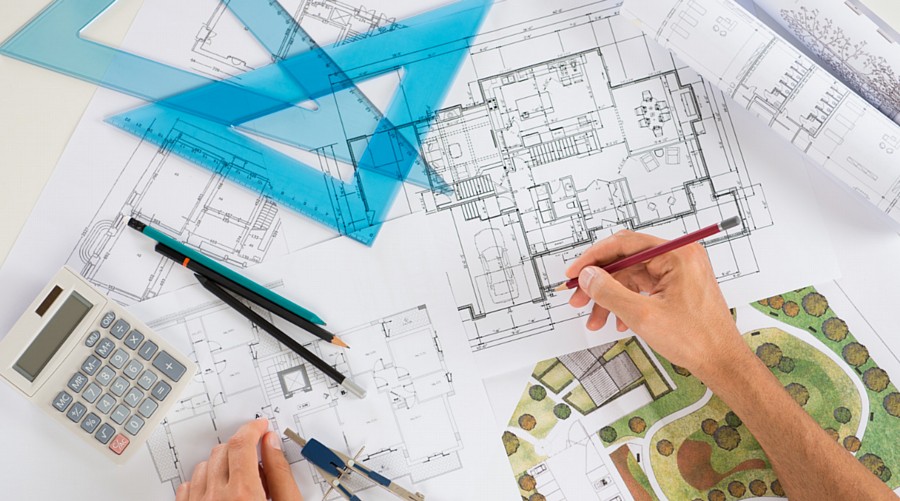
No matter what sort of modifications you have in mind, we're ready to assist. Just click the "Modify" button between the images and the floor plan on any house plan page and fill out the form to let us know what changes you want to make to the design. You can also give our home plan advisors a call to discuss your ideas and have them submit the edits to our modification team. Either way, we'll give you a free quote to get you started!
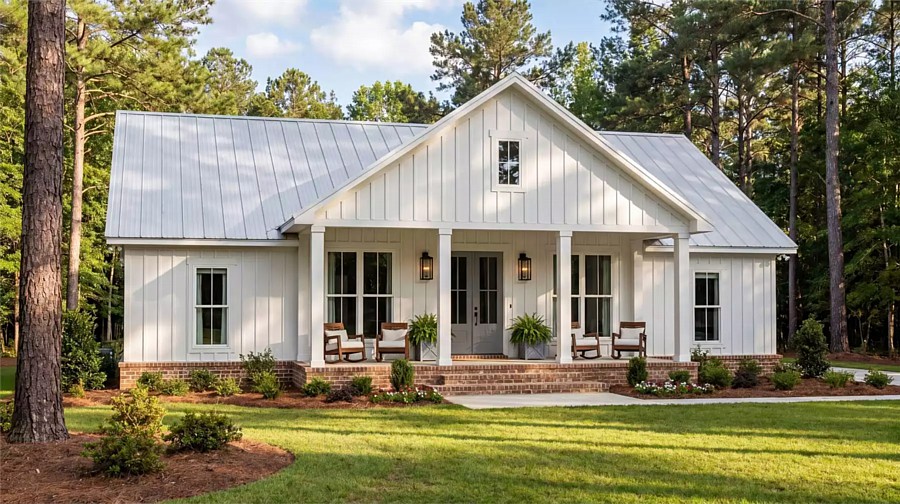
One-Story Collection | House Plan 12566

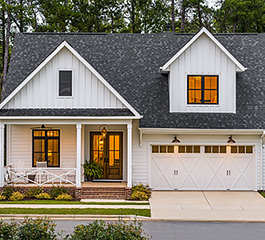
If you're planning to build an accessible home, a one-story house plan is a great place to begin your search! These designs place all the main living areas on a single, ground-level floor, making it easier for everybody to get around without stairs. Take House Plan 12566, for example—it offers 1,779 square feet with totally open living, four bedrooms, and three baths in a neat and affordable footprint that anybody can appreciate. Once you find a design you like, we can always help you modify it to meet your accessibility needs!

Our Architect Preferred Products

FOLLOW US ON SOCIAL MEDIA

Like us on Facebook Follow us on Pinterest Follow us on Instagram
866-214-2242 | TheHouseDesigners.com | Find a Plan | Share