Need help finding your dream home plan? Email, live chat or call 866-214-2242
|
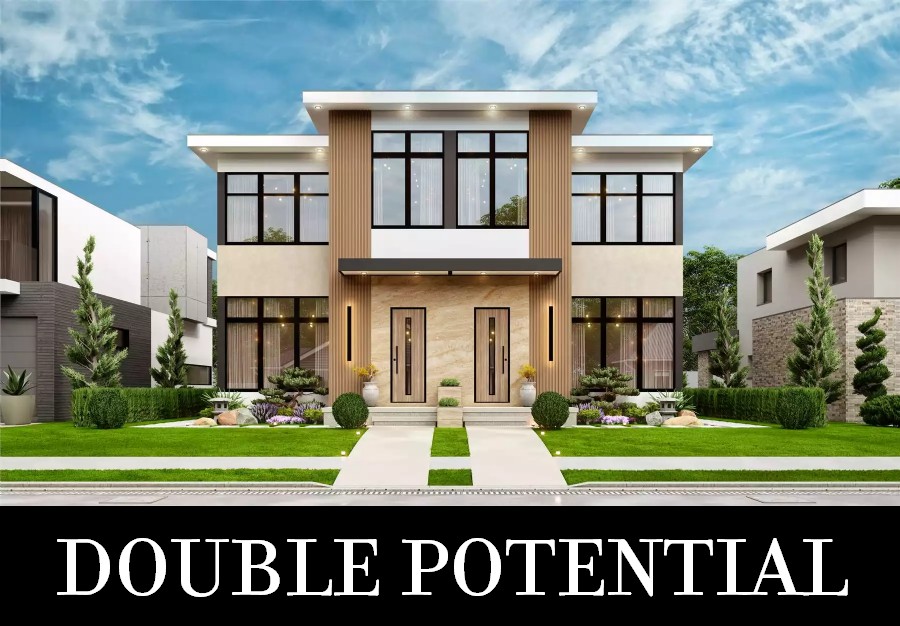
Pictured: Plan #11755
|
Our duplex house plans come in all shapes, sizes, and styles, so you're sure to find one that checks your boxes! Many people choose these designs to maximize their building dollar, allowing them to share construction costs with extended family who will live in the other unit. Others focus on the investment potential, with rental income top of mind. Explore our collection of duplexes to find the perfect two-unit home for your needs!
|
|
|
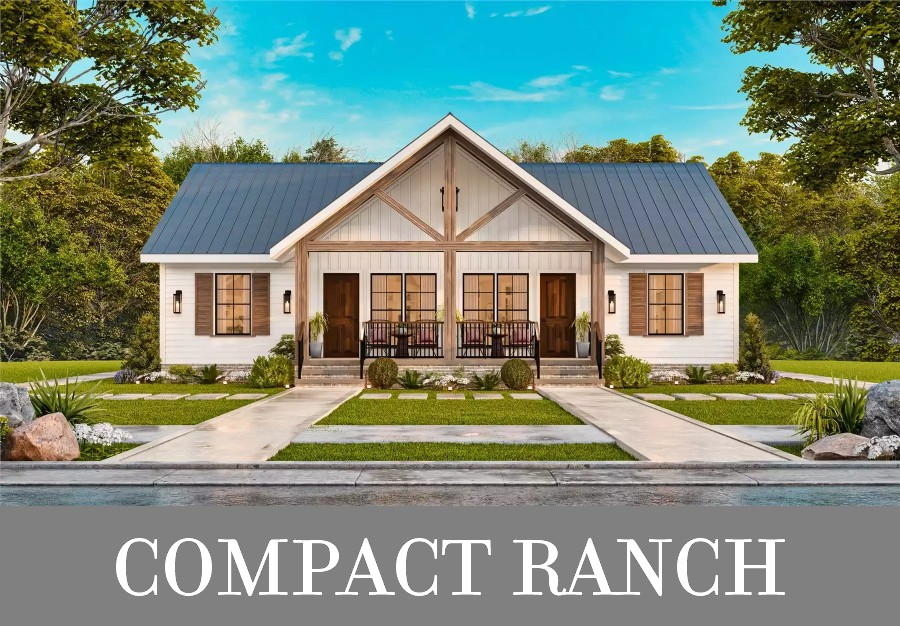
Pictured: Plan #10319
|
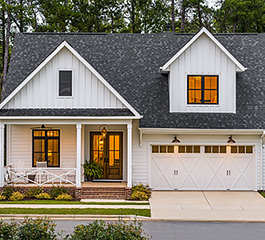
House Plan 10319 is a cute ranch with Craftsman appeal and mirror-image units side by side, each with 848 square feet, two bedrooms, and two bathrooms. The layout places the living room up front, defined from the dining area and L-shaped island kitchen in back. The bedrooms are placed off the outer hallway, so they don't share any walls with the other unit. One bedroom sits beside a hall bath while the other has a private ensuite.
|
|
|
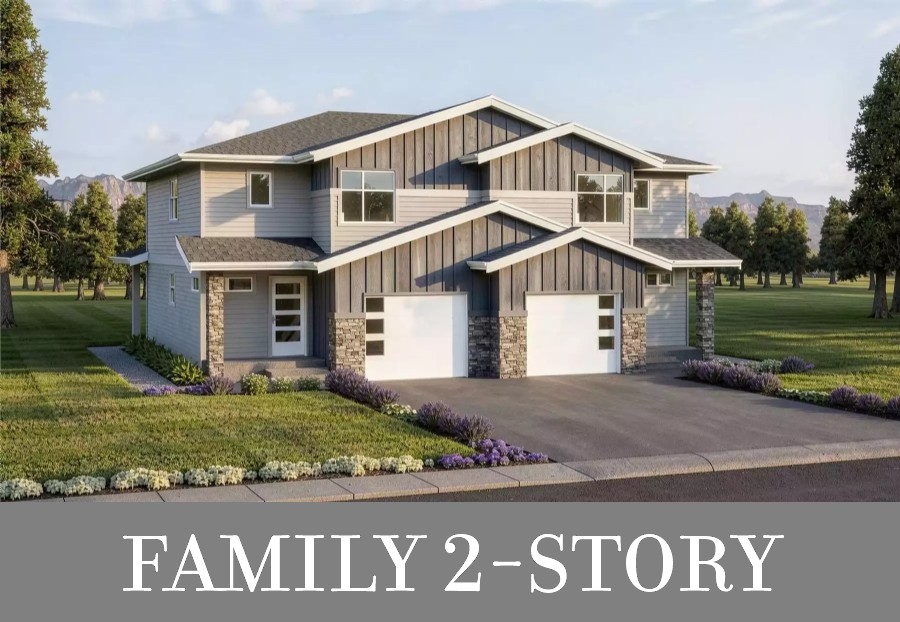
Pictured: Plan #11660
|
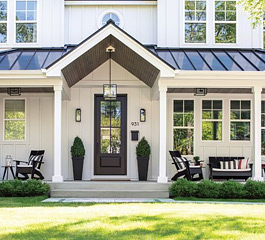
House Plan 11660 is perfect for growing families with 1,647 square feet, three bedrooms, and two-and-a-half baths in each unit. The floor plans are slightly offset to create assymetrical curb appeal, too—something that many duplex buyers ask for. Step inside and the foyer connects to the one-car garage and the powder room before it leads to the open-concept great room with an island kitchen and a cozy fireplace. Upstairs, you'll find a four-piece primary suite, two bedrooms that share a hall bath, and the laundry room.
|
|
|
Our Architect Preferred Products
|
|
FOLLOW US ON SOCIAL MEDIA
|
|