Need help finding your dream home plan? Email, live chat or call 866-214-2242
|
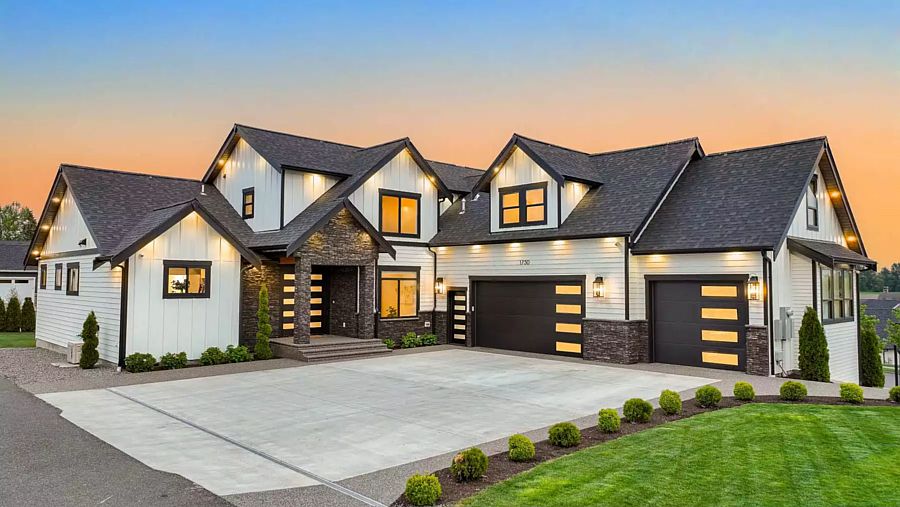
Pictured: Plan #12138
|
Luxury House Plans with Great Style & Features
If you build for the luxury market, our collection has tons of luxury house plans you need to see! These homes come in every shape and style, start at 3,000 square feet and go well beyond, and are packed with so many desirable features that your clients will want for nothing. We have designs suitable for neighborhoods and acreage, narrow lots and slopes, and anything else you may have to work with. Don't hesitate to reach out if you need any help finding the perfect home for your next project!
|
|
|
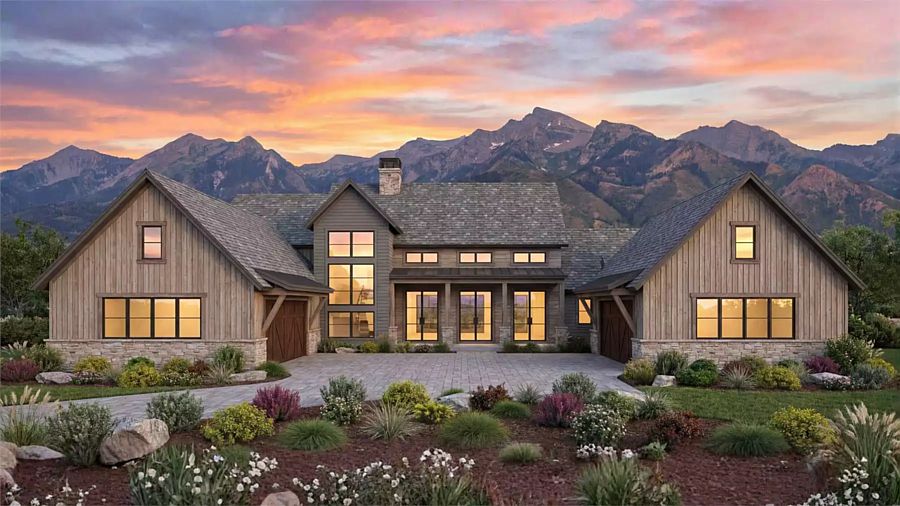
Pictured: Plan #12160
|
A Sprawling Rustic Transitional Home
If you have a large lot, House Plan 12160 can fill it beautifully! It's over 100' wide and deep, and it offers 4,995 square feet in a sprawling layout that maximizes natural light and views. A front motorcourt with dual two-car garages ushers you toward the front entry. The cathedral vaulted great room has windows in front and back and is open to the dining area and massive U-shaped island kitchen. Don't miss the built-in booth nook! A hallway that connects the kitchen to a garage includes the walk-in pantry, a vaulted office, a bar, and the family foyer. The hallway to the other garage is where you'll find two bedroom suites, the laundry room, and another drop zone. The primary suite is privately located in the back hallway and boasts a vaulted bedroom and a Euro-style bath with two toilet closets. The final bedroom suite and a game room are placed upstairs to spread the living and sleeping quarters even more!
|
|
|
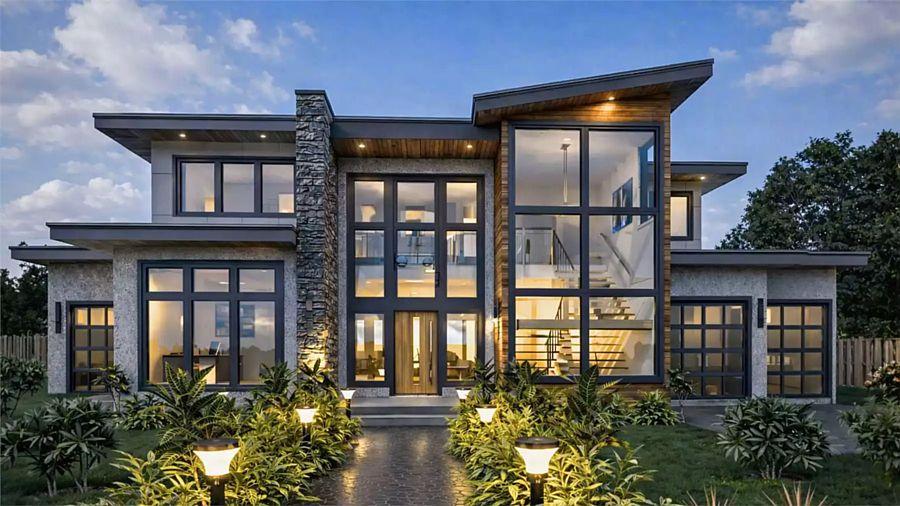
Pictured: Plan #12224
|
A View-Lot Contemporary Design
If you have views all around, you can make the most of them with House Plan 12224! This stunning contemporary home has two-story windows in front and sweeping windows and patio doors across the back, too. Inside, you'll find 3,680 square feet with common areas on the main level and three bedrooms upstairs. The foyer and the adjacent gallery hallway connect the entire house seamlessly. The den and staircase flank the entry while the open-concept great room with a U-shaped kitchen spreads out farther back. There's also a garage on each side—the one-bay garage enters through the mudroom while the two-bay garage connects through the laundry! Upstairs, a lofted gallery hallway makes the most of the foyer's volume. The primary suite has a five-piece bath while the other two bedrooms have their own three-piece baths. Don't miss the secondary laundry closet or the back deck up here!
|
|
|
Our Architect Preferred Products
|
|
FOLLOW US ON SOCIAL MEDIA
|
|