Search for House Plans | See Our New Plans | Blog
Need help finding your dream home plan? Email, live chat or call 866-214-2242
ISSUE #: 365 6-29-2026
Find the Perfect Traditional House Plan for Your Clients

Whether you're looking for a truly traditional home from all sides or a plan with a few in-demand traditional elements, our collection has you covered. Our traditional house designs run the gamut from historically inspired to tailored to modern family needs. You'll find European, colonial, farmhouse, and other architectural styles in the mix to appeal to different tastes. Inside, these homes typically have more defined floor plans with formal dining rooms. Let us know how traditional you want your next build to be and we'll help you find a great fit!
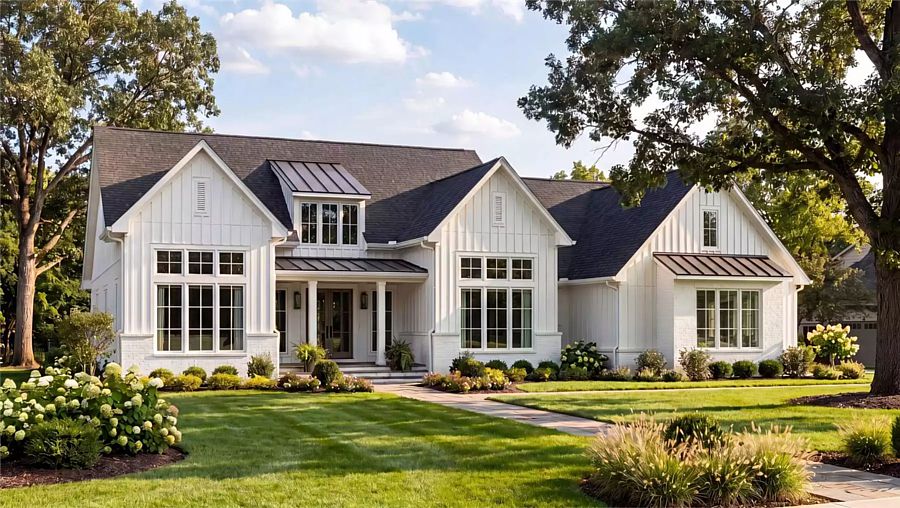
A Bright Ranch with Country Style

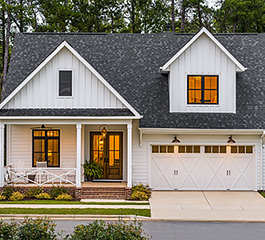
House Plan 12702 offers amazing balance inside and out! Tall windows with transoms and divided lites create classic curb appeal while simplified lines offer an updated feel. Inside, you'll find 2,688 square feet with three bedrooms and three-and-a-half baths in a split-bed layout. A wide foyer with a 19' ceiling above welcomes you in, connecting to the dining room on the side and the spacious great room straight ahead. The great room is open to the L-shaped island kitchen to maximize its square footage visually. The five-piece primary suite with a vaulted bedroom ceiling enjoys privacy in the hallway with the laundry and entry from the garage while the other two bedrooms also have their own three-piece ensuites in a hall on the opposite side of the house.
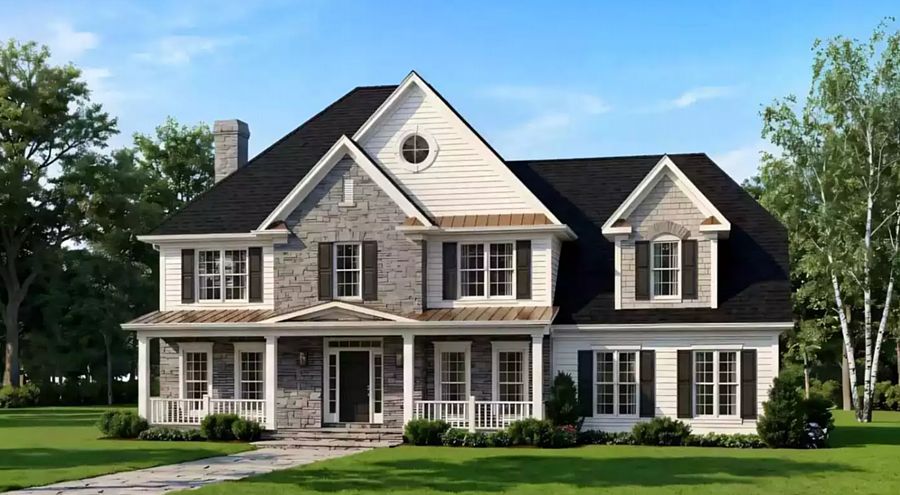
A Spacious Family Farmhouse

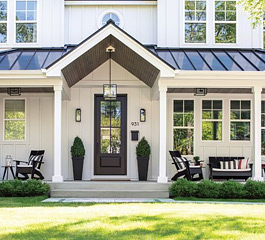
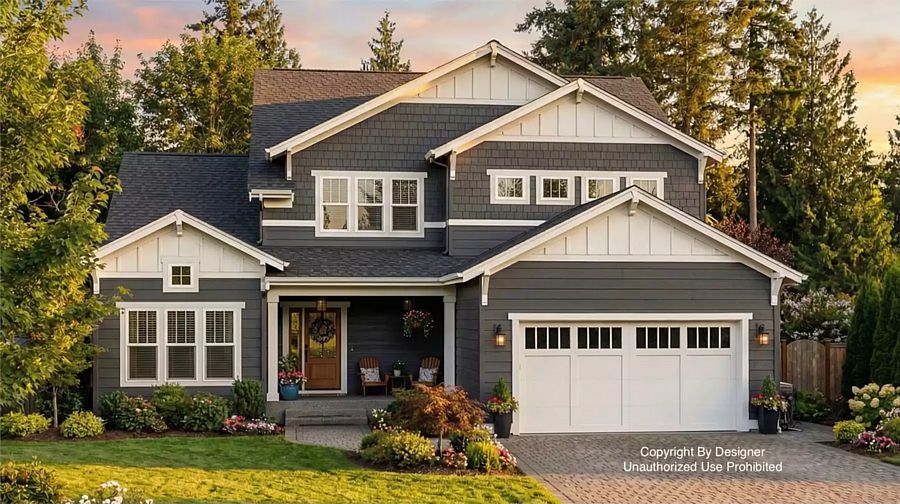
Looking for a grand home that combines traditional and farmhouse curb appeal? House Plan 6793 could be the perfect fit. It offers 2,985 square feet across two levels with formal definition—just what families who prefer defined spaces need! On the main floor, the formal living and dining rooms flank the foyer. The L-shaped island kitchen is open to the breakfast nook in back, while the family room in the other corner is set apart by columns. There's a convenient powder room for guests between the kitchen and dining room, where the two-car garage connects to the interior. Upstairs, four bedrooms include a luxe five-piece primary suite with a tray ceiling and sitting space in the bedroom, a smaller three-piece suite, and two bedrooms that share a unique Jack-and-Jill bath where they have their own powder room setup!

Our Architect Preferred Products

FOLLOW US ON SOCIAL MEDIA

Like us on Facebook Follow us on Pinterest Follow us on Instagram
866-214-2242 | TheHouseDesigners.com | Find a Plan | Share