Search for House Plans | See Our New Plans | Blog
Need help finding your dream home plan? Email, live chat or call 866-214-2242
ISSUE #: 361 5-4-2026
Small Farmhouses Are Just Right for Today's Buyers

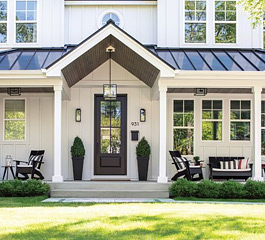
When you want to build to suit the market, you can't go wrong with small farmhouse plans. With classic style that fits in anywhere and a modest amount of space to appeal to families of all ages, these designs are always in demand. We have a wide variety to choose from, so come take a look whether you're searching for a one- or two-story layout that'll fit any type of neighborhood or rural lot. We make all kinds for a reason!
A Popular Ranch for Corner Lots

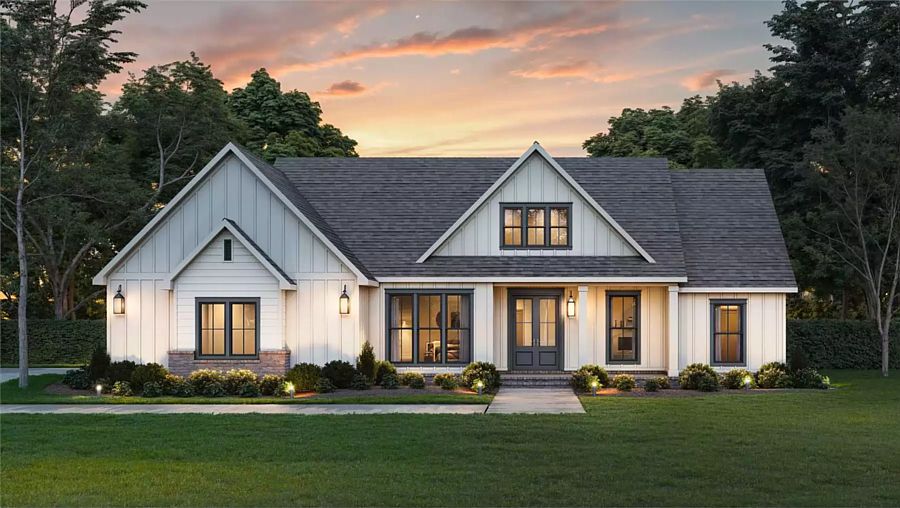
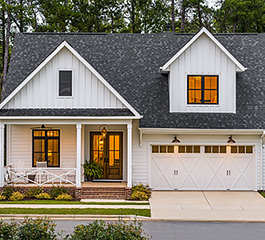
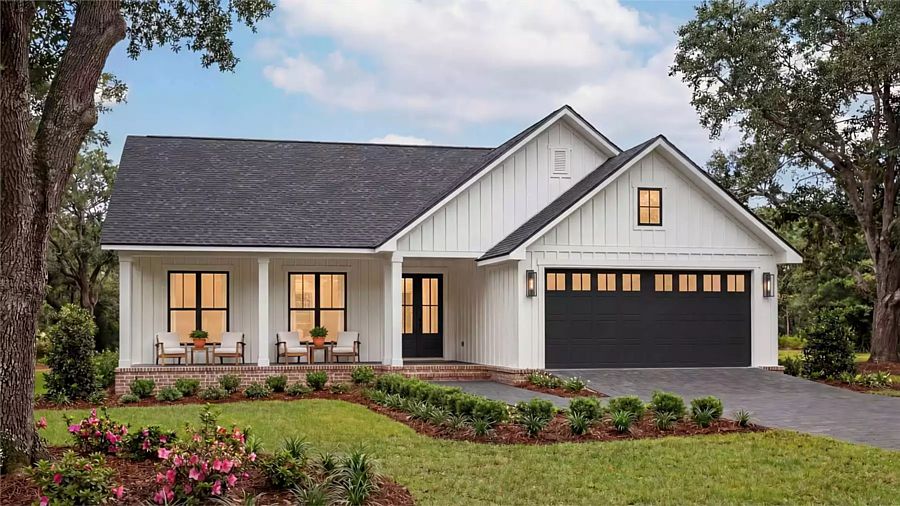
House Plan 11426 is still fairly new, but it's already gained plenty of fans thanks to its affordable size that checks the boxes for most buyers and side-entry garage layout that helps maximize curb appeal. It offers 1,604 square feet with three bedrooms and two bathrooms split across the open-concept great room. An L-shaped island kitchen, a sunny dining area, and living space sandwiched between front and rear covered porches fill out the center of the floor plan. The four-piece primary suite and laundry room are tucked behind the garage while the other bedrooms and a hall bath are on the opposite side of the house.
A Main-Level-Focused Design with Loft Space

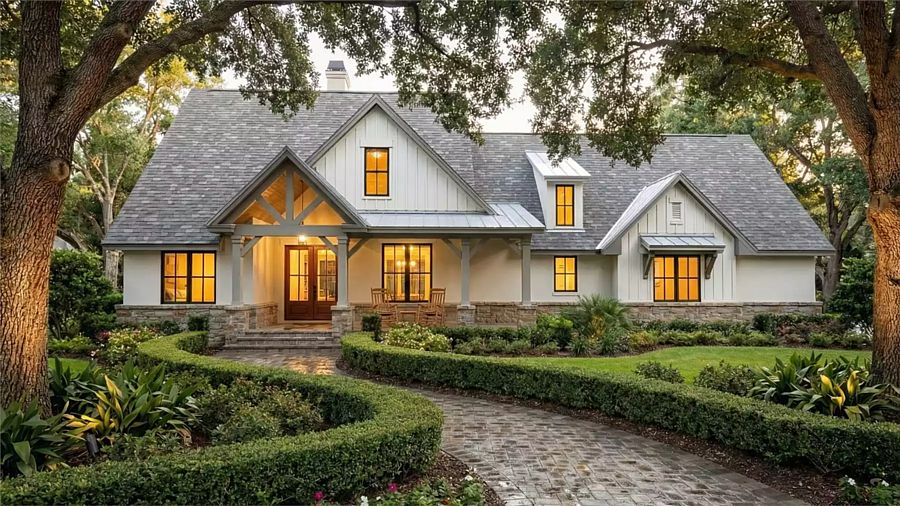
House Plan 12414 is perfect for anybody looking for a one-story home with a little extra above. It places 1,618 square feet with three bedrooms, two baths, and open-concept living beside a two-car side-entry garage—and there's a third bay option available, if necessary! The foyer is flanked by the dining space and the hallway with two bedrooms and a hall bath. The vaulted living area with a fireplace sits beside the island kitchen farther inside. A large laundry/mudroom connects the kitchen to the garage in front while the primary suite is privately tucked off the hallway in back. The suite has a four-piece bath and a walk-in closet that connects straight through to the laundry for convenience. In addition to all this, there's a 411-square-foot bonus loft with two sections—one overlooks the great room and the other is placed to the side. It's ideal for game, media, hobby, or office space!

Our Architect Preferred Products

FOLLOW US ON SOCIAL MEDIA

Like us on Facebook Follow us on Pinterest Follow us on Instagram
866-214-2242 | TheHouseDesigners.com | Find a Plan | Share