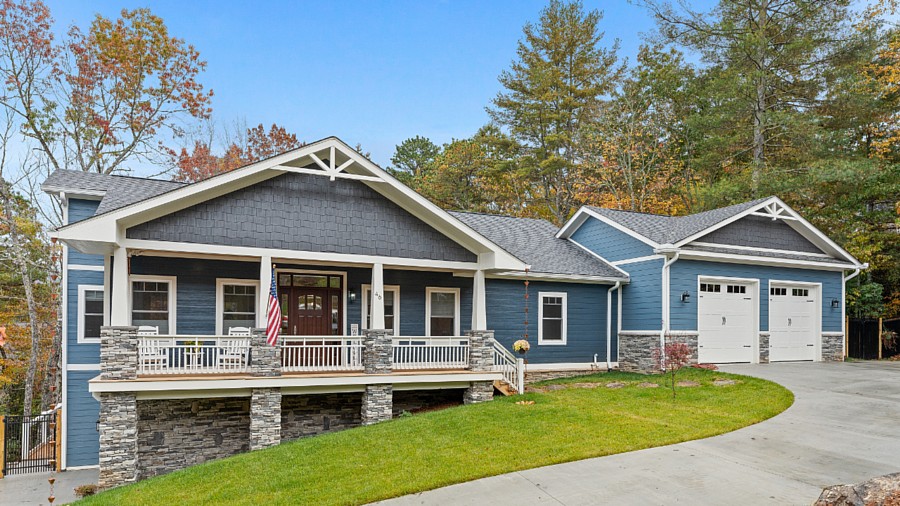
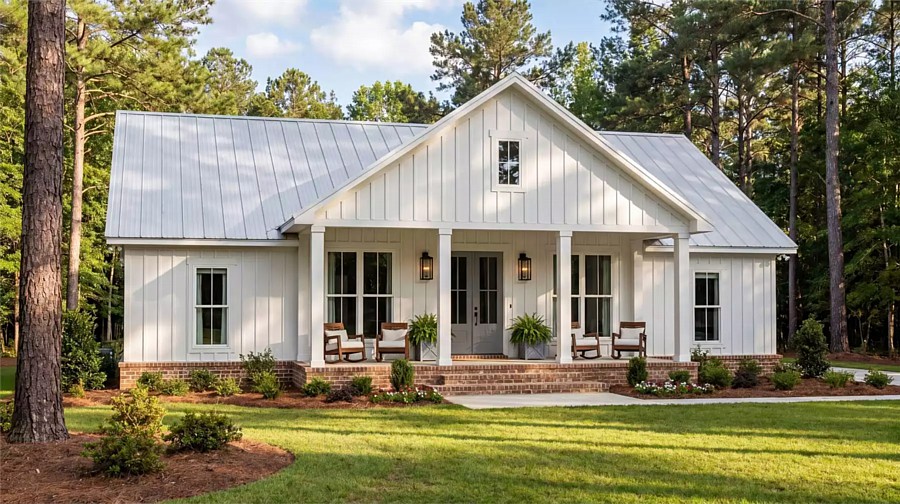
One-Story Collection | House Plan 12566
If you're planning to build an accessible home, a one-story house plan is a great place to begin your search! These designs place all the main living areas on a single, ground-level floor, making it easier for everybody to get around without stairs. Take House Plan 12566, for example—it offers 1,779 square feet with totally open living, four bedrooms, and three baths in a neat and affordable footprint that anybody can appreciate. Once you find a design you like, we can always help you modify it to meet your accessibility needs!