A Spacious Family Farmhouse
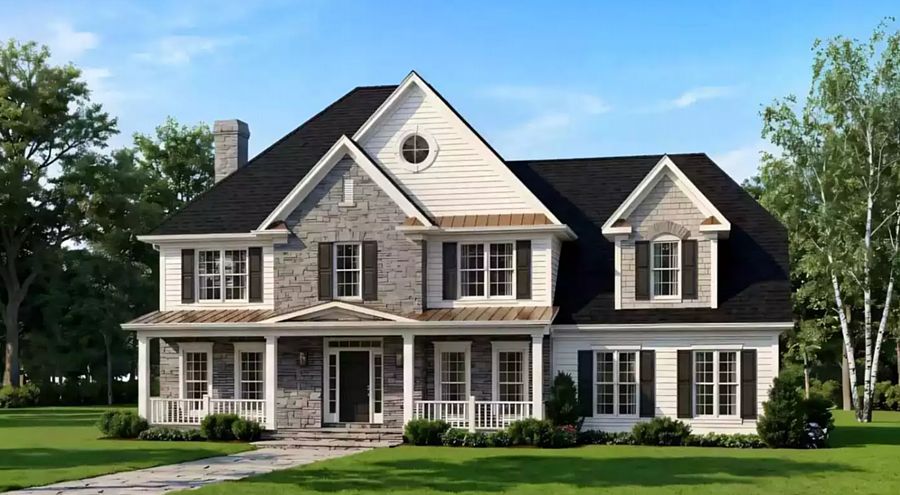
Looking for a grand home that combines traditional and farmhouse curb appeal? House Plan 6793 could be the perfect fit. It offers 2,985 square feet across two levels with formal definition—just what families who prefer defined spaces need! On the main floor, the formal living and dining rooms flank the foyer. The L-shaped island kitchen is open to the breakfast nook in back, while the family room in the other corner is set apart by columns. There's a convenient powder room for guests between the kitchen and dining room, where the two-car garage connects to the interior. Upstairs, four bedrooms include a luxe five-piece primary suite with a tray ceiling and sitting space in the bedroom, a smaller three-piece suite, and two bedrooms that share a unique Jack-and-Jill bath where they have their own powder room setup!