ISSUE #: 362 5-19-2026
Split-Bedroom Layouts That Appeal to Families

The popularity of homes with split bedrooms continues! Most families prefer to spread out the sleeping quarters to promote privacy and quieter nights for all. The primary suite is typically placed in its own area while the bedrooms for the kids are across the house or on another level. We offer all kinds of split-bedroom house plans to ensure we have the right layout for everybody, so come find the perfect home for your clients!
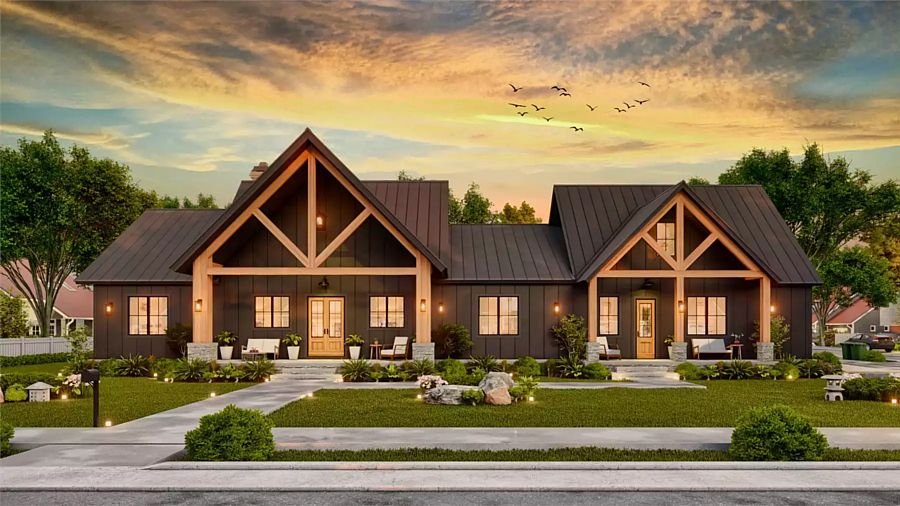
A Rustic Lake House with a Broad Layout

If House Plan 12568 looks familiar, you're probably remembering one of its sister designs! This latest version has 2,027 square feet with three bedrooms, three-and-a-half baths, and open-concept living with an island kitchen and a cathedral ceiling spanning the living and dining areas. The primary suite on one side enjoys a five-piece bath while the other bedrooms have their own ensuites across the house. Need some more wiggle room? You'll find it in the bonus above the side-entry garage!
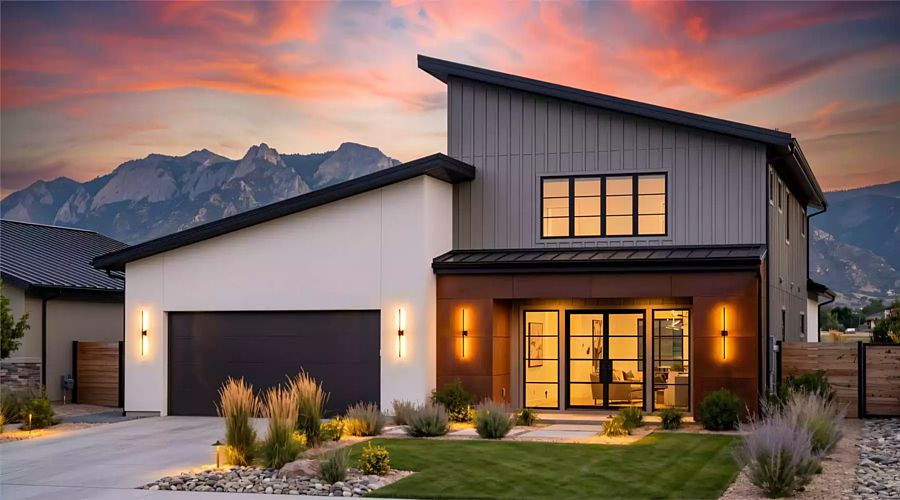
A Stacked Modern Home with a Simple Shape

House Plan 12158 offers straight sides and private bedroom placement, making it perfect for neighborhood settings! Families will enjoy four bedrooms and three-and-a-half baths spread across two stories totalling 2,410 square feet. The main level includes a totally open-concept great room with an electric fireplace and an island kitchen on one side while the five-piece primary suite is tucked away in the hallway off the mudroom, behind the garage. Upstairs, three bedrooms are spread around a small loft. Two share a divided Jack-and-Jill bath while the other has its own private ensuite.